
Refined Architectural Volume & Walkout Living in Southeast Edmonton
Welcome to a masterfully detailed home where modern design principles meet everyday functionality. Situated in the tranquil community of Perch at Mattson, this upcoming Westport 28 quick possession model by Parkwood Homes offers impressive curb appeal on a premium walkout lot. Spanning 2,310 square feet, this 4-bedroom, 3-bathroom layout combines open-concept social spaces, high-capacity prep zones, and dual-level versatility across two thoughtfully designed levels.
Designed to accommodate growing families and multi-generational arrangements without compromise, this residence balances everyday comfort with striking focal points. From its soaring open-to-below great room centered around a warm ambient fireplace to its elevated outdoor patio overlooking the walkout lot, every square foot has been planned for maximum comfort, utility, and long-term performance.
Beyond the walls of this home, Perch at Mattson offers a nature-rich lifestyle in Southeast Edmonton. Residents enjoy proximity to natural tree stands, restored wetlands, scenic walking trails, and expansive green spaces. With quick access to 66 Street, 50 Street, and the Anthony Henday, commuting across the city or reaching nearby shopping, dining, and amenities at Harvest Pointe is fast and effortless.
Inquire about this homeWalkout Basement & Elevated Outdoor Living
Features a full walkout basement with an expansive outdoor deck constructed above, creating a seamless connection to the outdoors.
Chef’s Kitchen & Dedicated Spice Kitchen
Experience culinary convenience with a main kitchen featuring an oversized island with a flush eating bar, paired with a dedicated walk-through spice kitchen connecting directly to the mudroom.
Main Floor Bedroom & Third Bathroom
Accommodate multi-generational living, extended visitors, or a quiet main-level office with a private 4th bedroom and full 3rd bathroom.
Organized Walk-Through Mudroom
Keep entryways tidy with a mudroom equipped with shoe shelves, a built-in bench, and hooks.
Soaring Open-to-Below Great Room
Relax in an open living space anchored by a 60″ fireplace set on a full-height bump-out feature wall.
Spa-Inspired Primary Retreat
Step into a private sanctuary highlighted by a spacious walk-in closet and a 5-piece primary ensuite complete with a freestanding tub and a separate shower with a full-width tiled shampoo ledge.
Entertainment-Ready Bonus Room
Features dedicated TV connections and three architectural glass transoms overlooking the soaring great room below.
Generous Secondary Bedrooms
Bedrooms #2 and #3 offer ample closet space and sit directly steps away from the main 4-piece bathroom.
Upper-Floor Laundry
Conveniently located right on the second floor near the bedrooms where laundry accumulates.
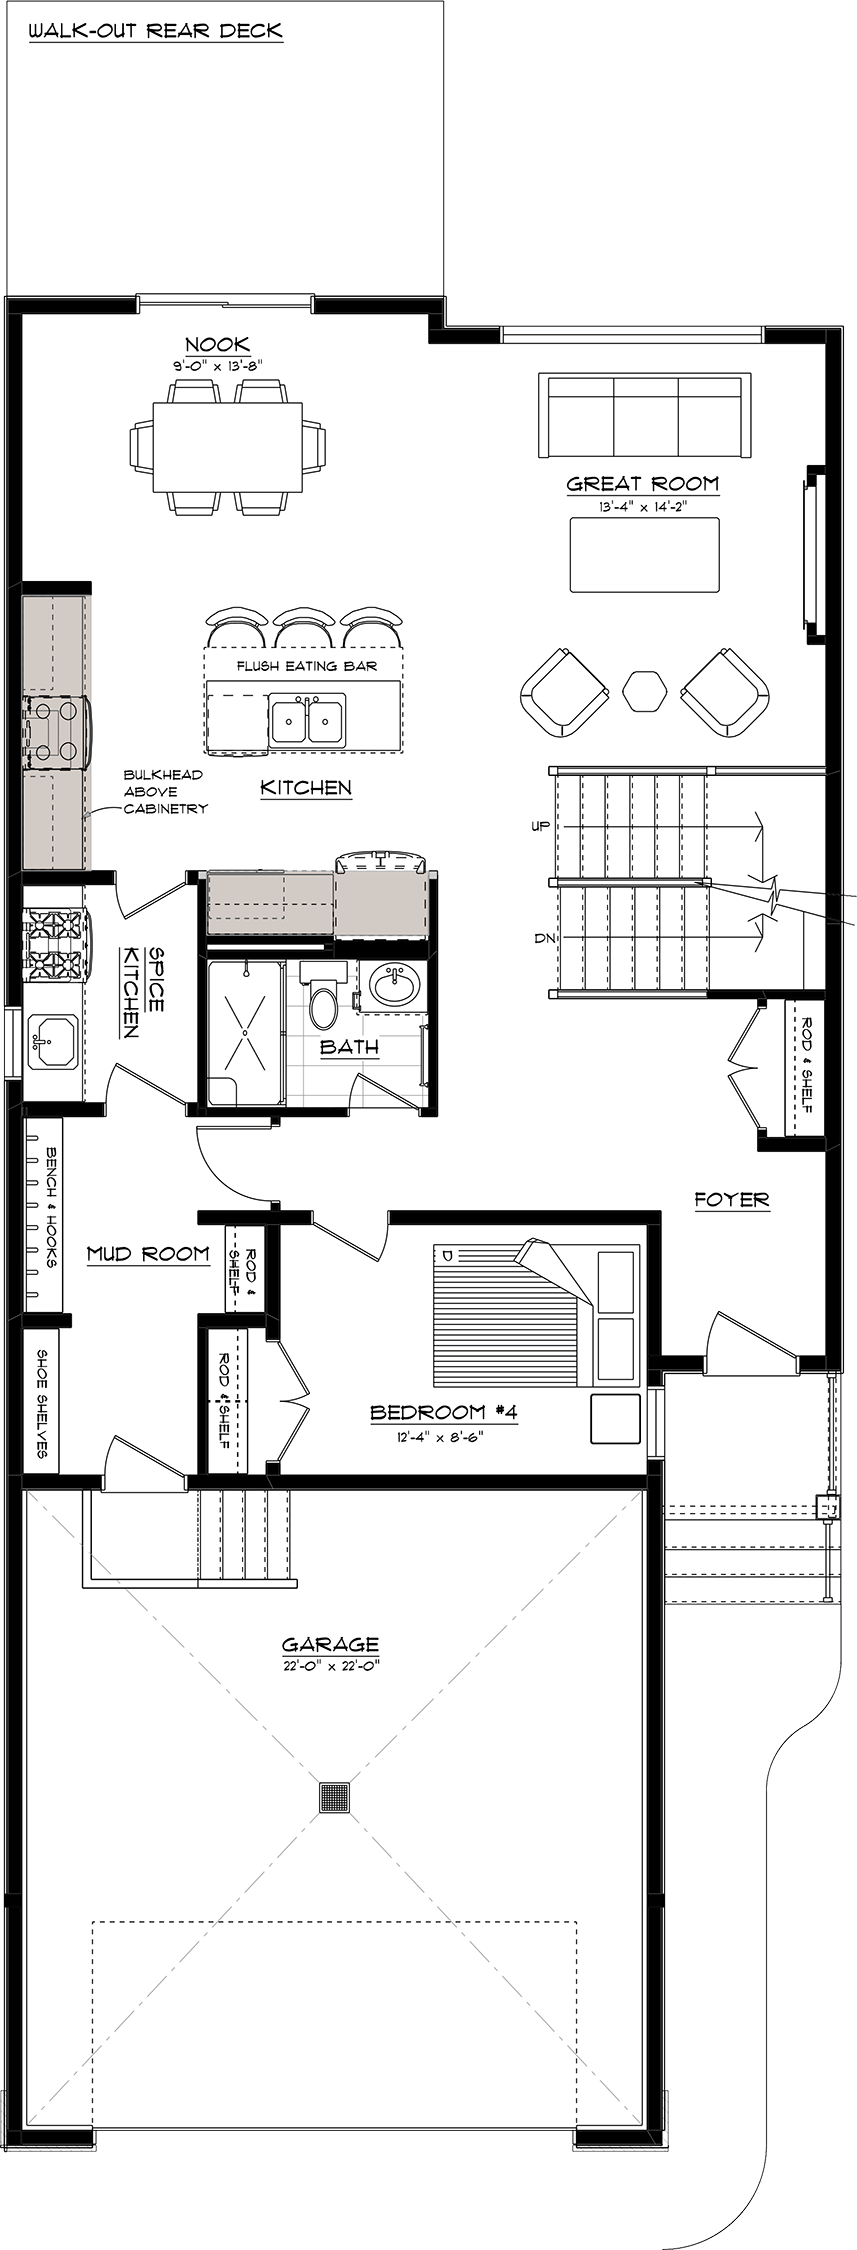
Main Floor
Main Floor
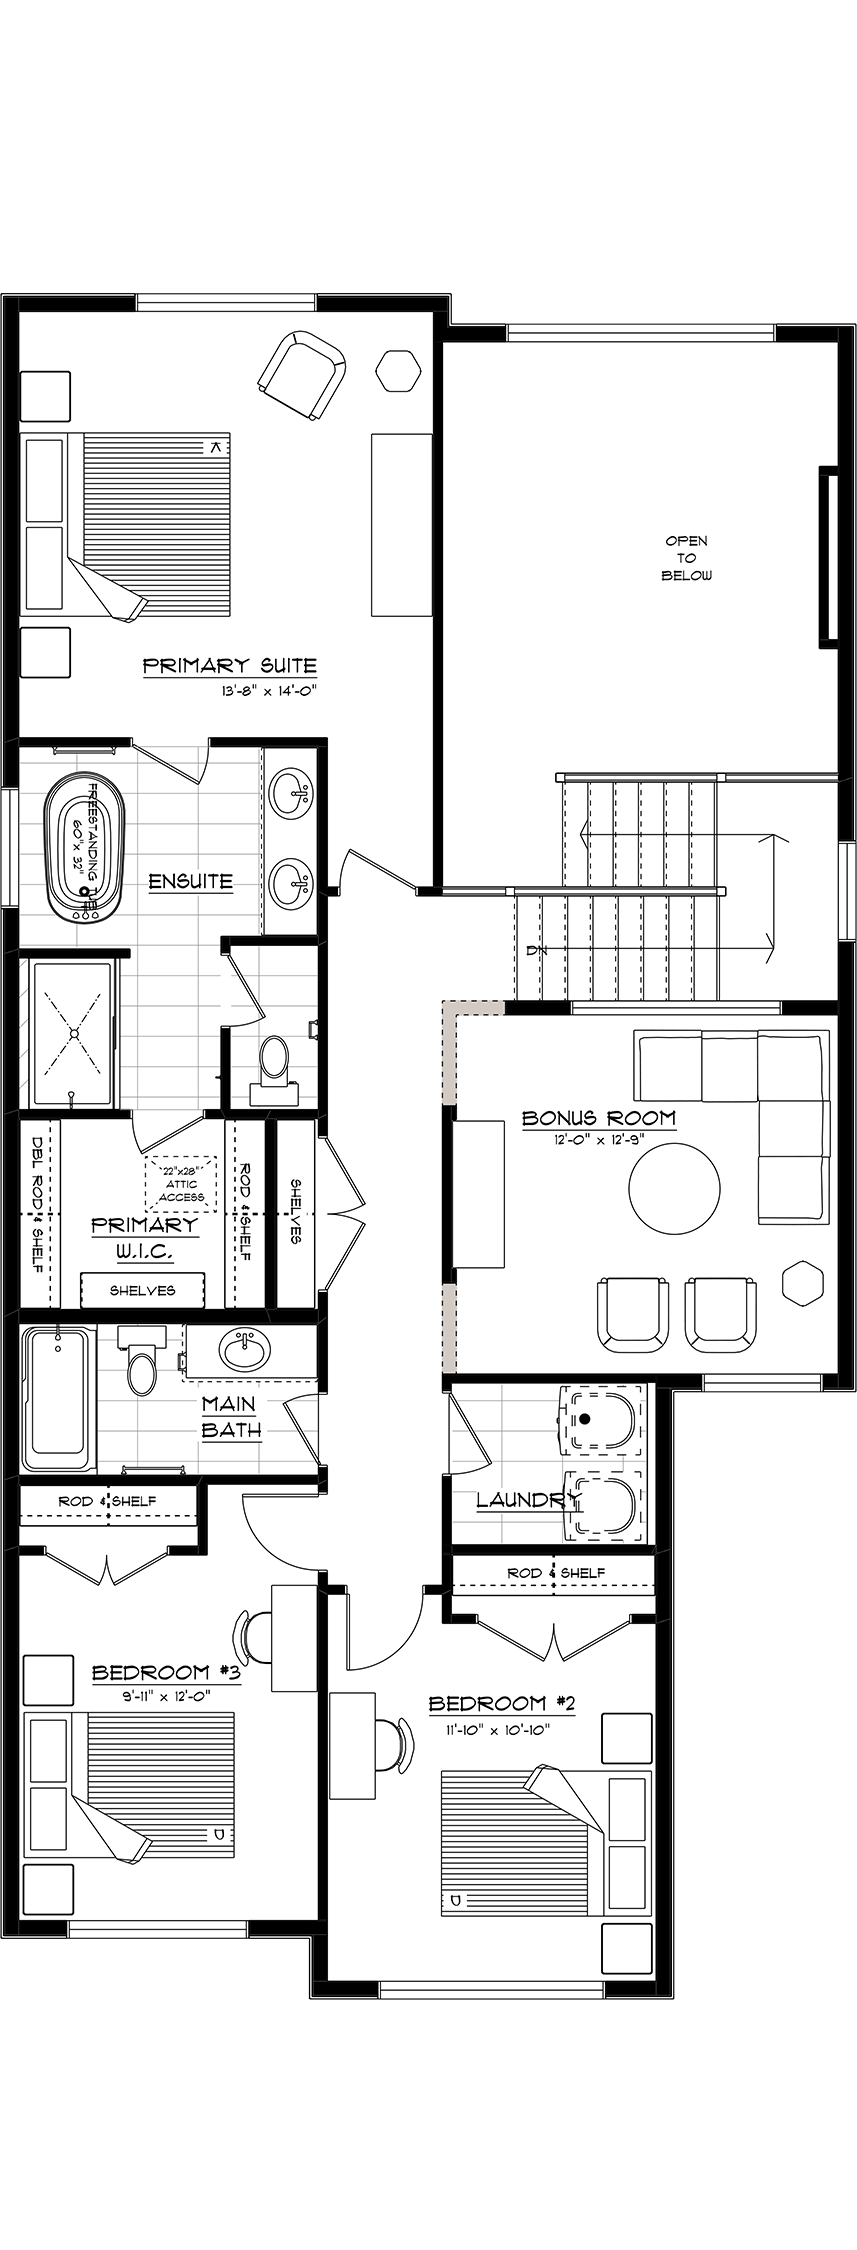
Second Floor
Second Floor
Floor Plans
The Westport 28 floor plan focuses on intentional zoning, open spatial volume, and effective flow throughout the home. The main floor prioritizes open interaction across the rear great room, dining nook, and kitchen island, while keeping the main-floor guest bedroom and full bath tucked discreetly near the entry for added privacy.
Moving upstairs, the central bonus room acts as a natural bridge between the primary suite at the rear and the additional bedrooms at the front. Architectural glass transoms allow ambient light from the open-to-below living room to permeate the upper hall and bonus space, maintaining an airy, cohesive atmosphere throughout.
Download brochureFrequently Asked Questions About Quick Possession Homes
Quick possession homes offer many of the benefits of building new, with a shorter timeline to move in. Because Parkwood quick possessions are available at different stages of construction, the amount of personalization available, expected possession timing, and opportunities to tour the home can vary from one property to another.
Below are answers to some of the questions we hear most often from homebuyers. If you have questions about a specific home, community, or possession timeline, our team would be happy to help.
Contact usA quick possession home is a new Parkwood home that is already under construction or, in some cases, fully completed and ready for possession.
Because these homes are available at different stages of construction, move-in timing can range from several months away to just a few weeks, or even immediately for homes that are move-in ready.
Each quick possession listing includes an estimated possession category to help you narrow your search based on your timeline. If your move-in date is important because of a lease, existing home sale, school year, or another deadline, our Area Sales Managers can help identify homes that best align with your needs.
You can also learn more about what happens between purchase and possession through The Parkwood Process.
Possibly. The amount you can personalize depends on how far construction has progressed.
If you purchase earlier in the build, there may still be opportunities to select items such as cabinetry, countertops, flooring, fixtures, or interior colours. As construction progresses, selections are finalized and the opportunity to make changes becomes more limited.
Homes that are nearing completion will typically already have a professionally coordinated interior package in place.
You can learn more about the materials and finishes available to Parkwood homeowners at the Parkwood Design Centre. For a specific quick possession, your Area Sales Manager can confirm exactly which selections, if any, are still available.
In many cases, yes.
Once a home has reached a stage where a walkthrough can be completed safely, your Area Sales Manager can arrange an opportunity to tour it in person. This can give you a better sense of the floor plan, room sizes, natural light, lot position, and construction progress.
If the home is not yet ready for a safe walkthrough, we can review the floor plans, specifications, renderings, and available design information with you instead. You can also visit a Parkwood showhome to experience comparable layouts and finishes firsthand.
The purchase price shown on the Parkwood Homes website is GST-inclusive, but your monthly housing cost will depend on several factors, including your down payment, mortgage rate, amortization, property taxes, and other personal financing considerations.
You can use our Mortgage Payment Calculator to explore estimated monthly payments based on different purchase prices and financing scenarios.
Depending on your eligibility, you may also qualify for a new housing GST rebate. Our GST Rebate Calculator can help you explore an estimated rebate amount.
Both calculators are intended as planning tools, and your lender, financial advisor, or other qualified professional can help confirm what applies to your individual situation.
Availability varies by community and changes throughout the year as homes are sold and new inventory enters construction.
We typically have quick possession homes underway in a number of the communities where we build, with different models, price points, lot locations, and completion timelines available.
You can browse our current inventory on the Quick Possession Homes page. If you do not see a home in your preferred community, contact our team. There may be upcoming inventory that has not yet reached the stage where it is listed online.
Yes. A quick possession home is still a new Parkwood home and includes the same new home warranty protections and customer care associated with purchasing from Parkwood.
Your Area Sales Manager will walk you through the specific home, its features, pricing, construction stage, estimated possession timing, and any remaining decisions before purchase. From there, our team will guide you through the milestones leading up to possession and provide support after you receive your keys.
You can learn more about what is covered, how long coverage lasts, and the support available after possession on our New Home Warranty page.
Ready to call 6463 30 Avenue SW home?
Connect with Sunny today and discover a home designed to improve the way you live.

Secure This Home Today
With construction underway, there is still time to get involved and personalize select interior details to achieve your dream home. Contact our sales team today to learn more about this lot, current build status, and estimated timeline.

Contact Us (Global Footer)
"*" indicates required fields