Development
The Shores at Alces
Welcome to The Shores at Alces, a new collection of contemporary attached-garage townhomes in Southeast Edmonton. Thoughtfully designed floor plans, modern architecture, and access to nearby trails, wetlands, parks, and recreation make The Shores a place where everyday living feels connected to the outdoors.
Starting from $329,900 (GST included), sales and construction are now underway. Explore available floor plans, current pricing, and home options as The Shores at Alces continues to take shape.
Location:
Southeast Edmonton
Status:
Now Selling


Townhomes for Sale at The Shores at Alces
Sales and construction are now underway at The Shores at Alces, with a selection of modern attached-garage townhomes available across four thoughtfully designed floor plans. Buyers can explore current home and lot availability, select from available interior colour palettes, and secure their preferred home while the community continues to take shape.
Designed with first-time buyers, growing households, and those looking for a brand-new home in mind, The Shores combines contemporary layouts, practical everyday features, and the confidence of Alberta’s new home warranty program.
(780) 914-2006 Explore floorplans


A Contemporary Townhome Community Taking Shape
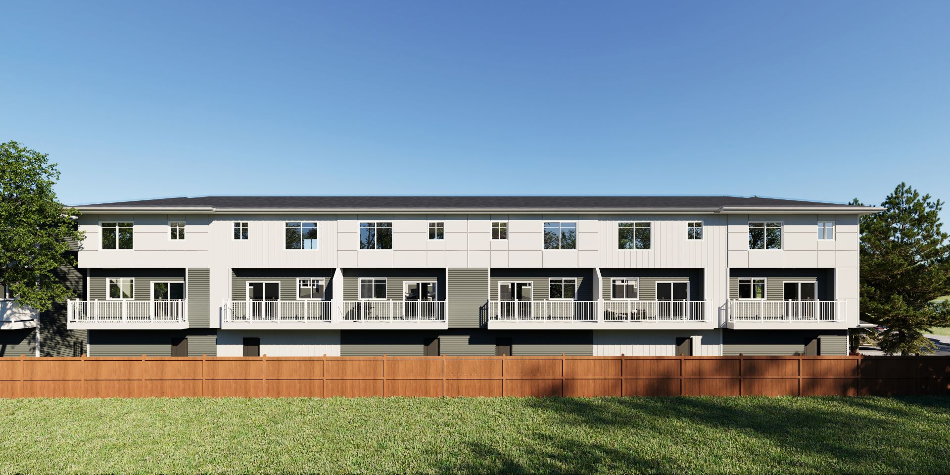
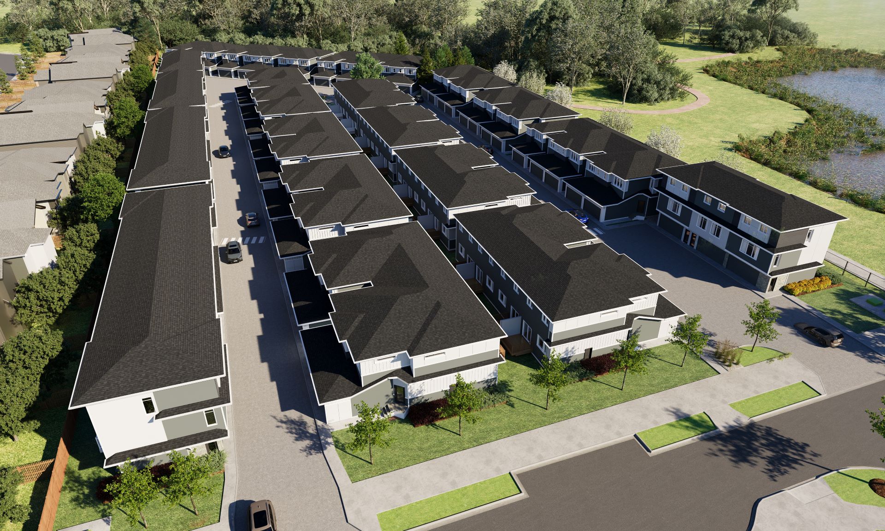
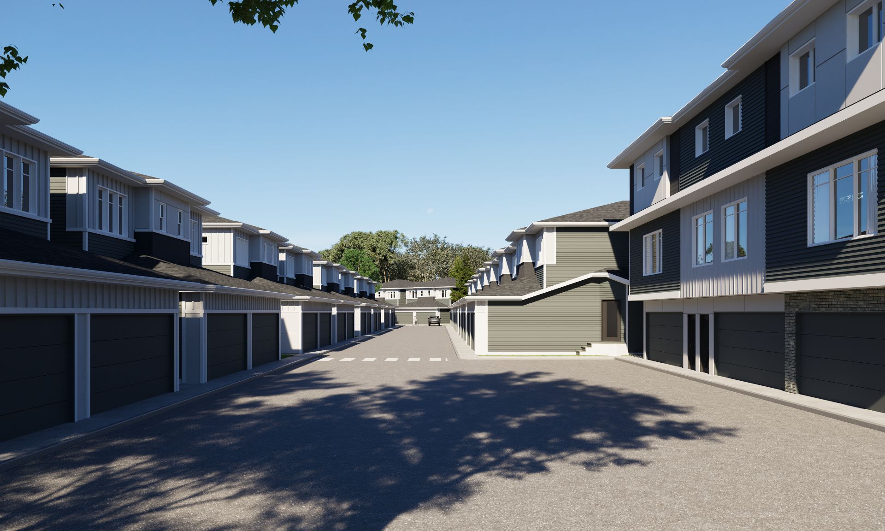
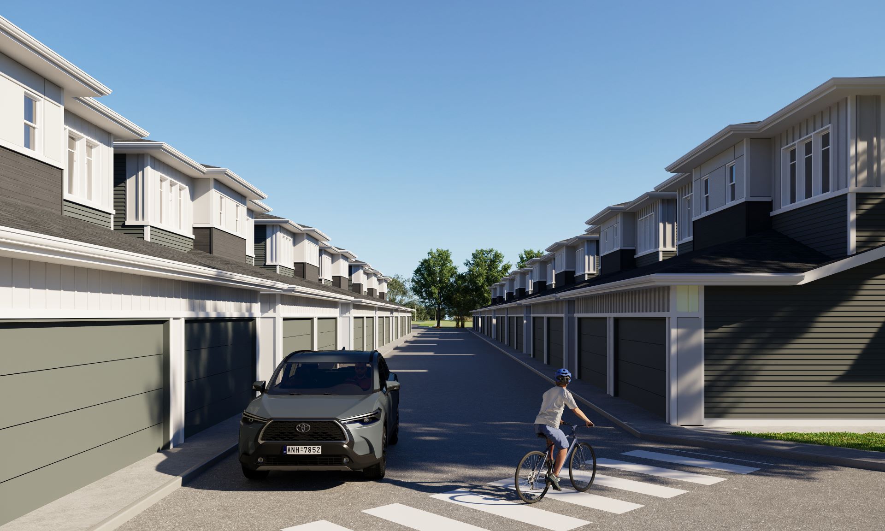
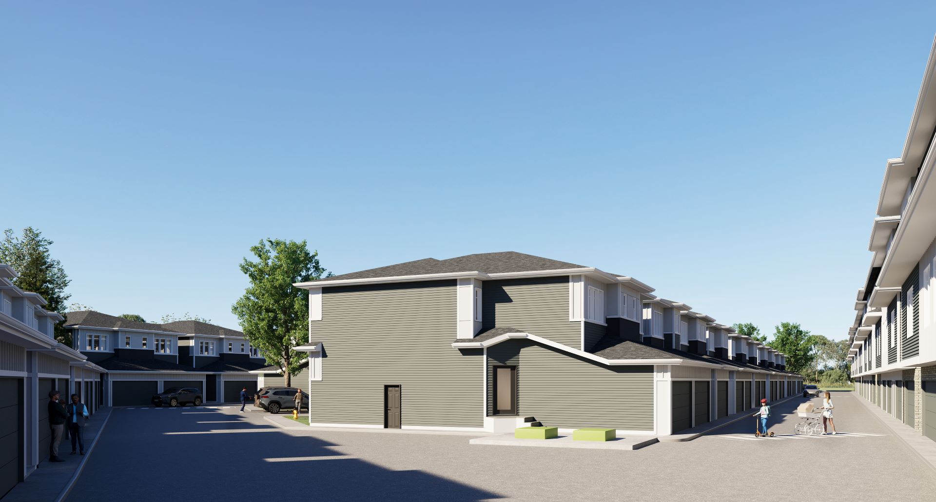
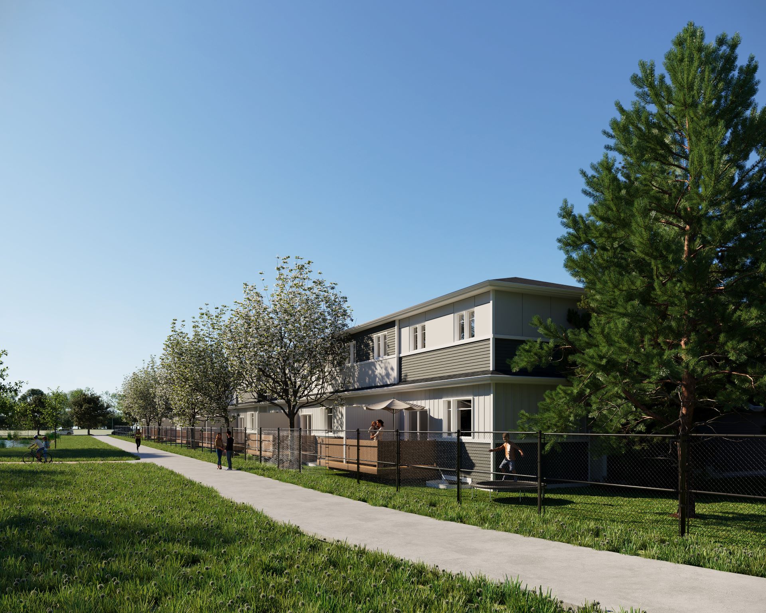
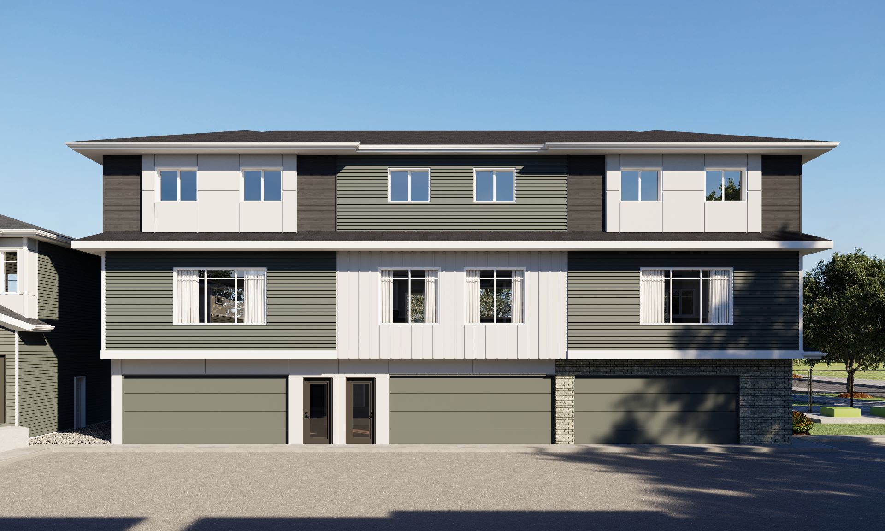
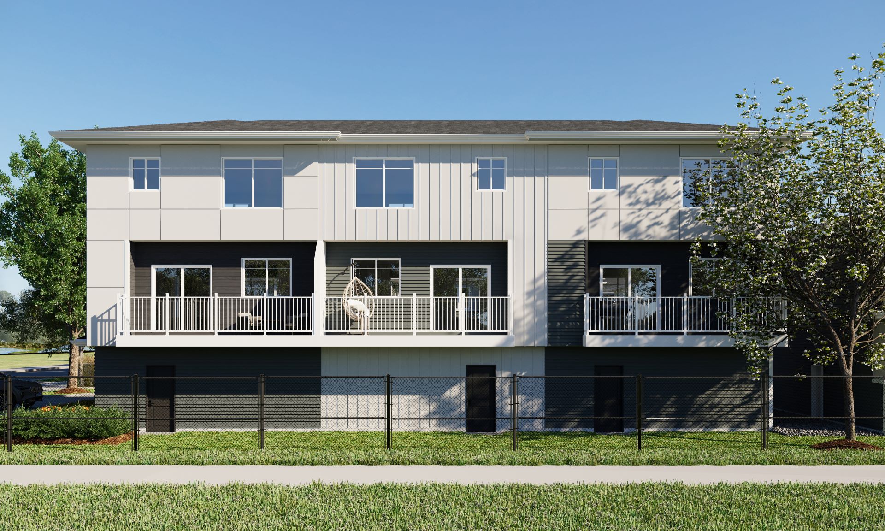
The Shores at Alces is a new collection of 85 attached-garage townhomes designed around modern layouts, practical everyday living, and a strong connection to the outdoors. With sales and construction now underway, buyers have the opportunity to choose from four distinct floor plans and explore current home and lot availability as the community continues to take shape.
Set alongside protected wetlands, trails, and open space, The Shores brings a quieter, nature-connected feel to contemporary townhome living while keeping everyday amenities, recreation, schools, and major routes within easy reach.
Naturalized wetlands and multi-use pathways create opportunities to walk, cycle, and enjoy the outdoors close to home.
Nearby parks, sports fields, recreation facilities, and outdoor amenities make it easy to stay active year-round.
Schools, shopping, dining, and essential services are all within convenient reach of The Shores.
Access to major roadways makes commuting throughout Southeast Edmonton and beyond straightforward.
The Shores at Alces Site Plan
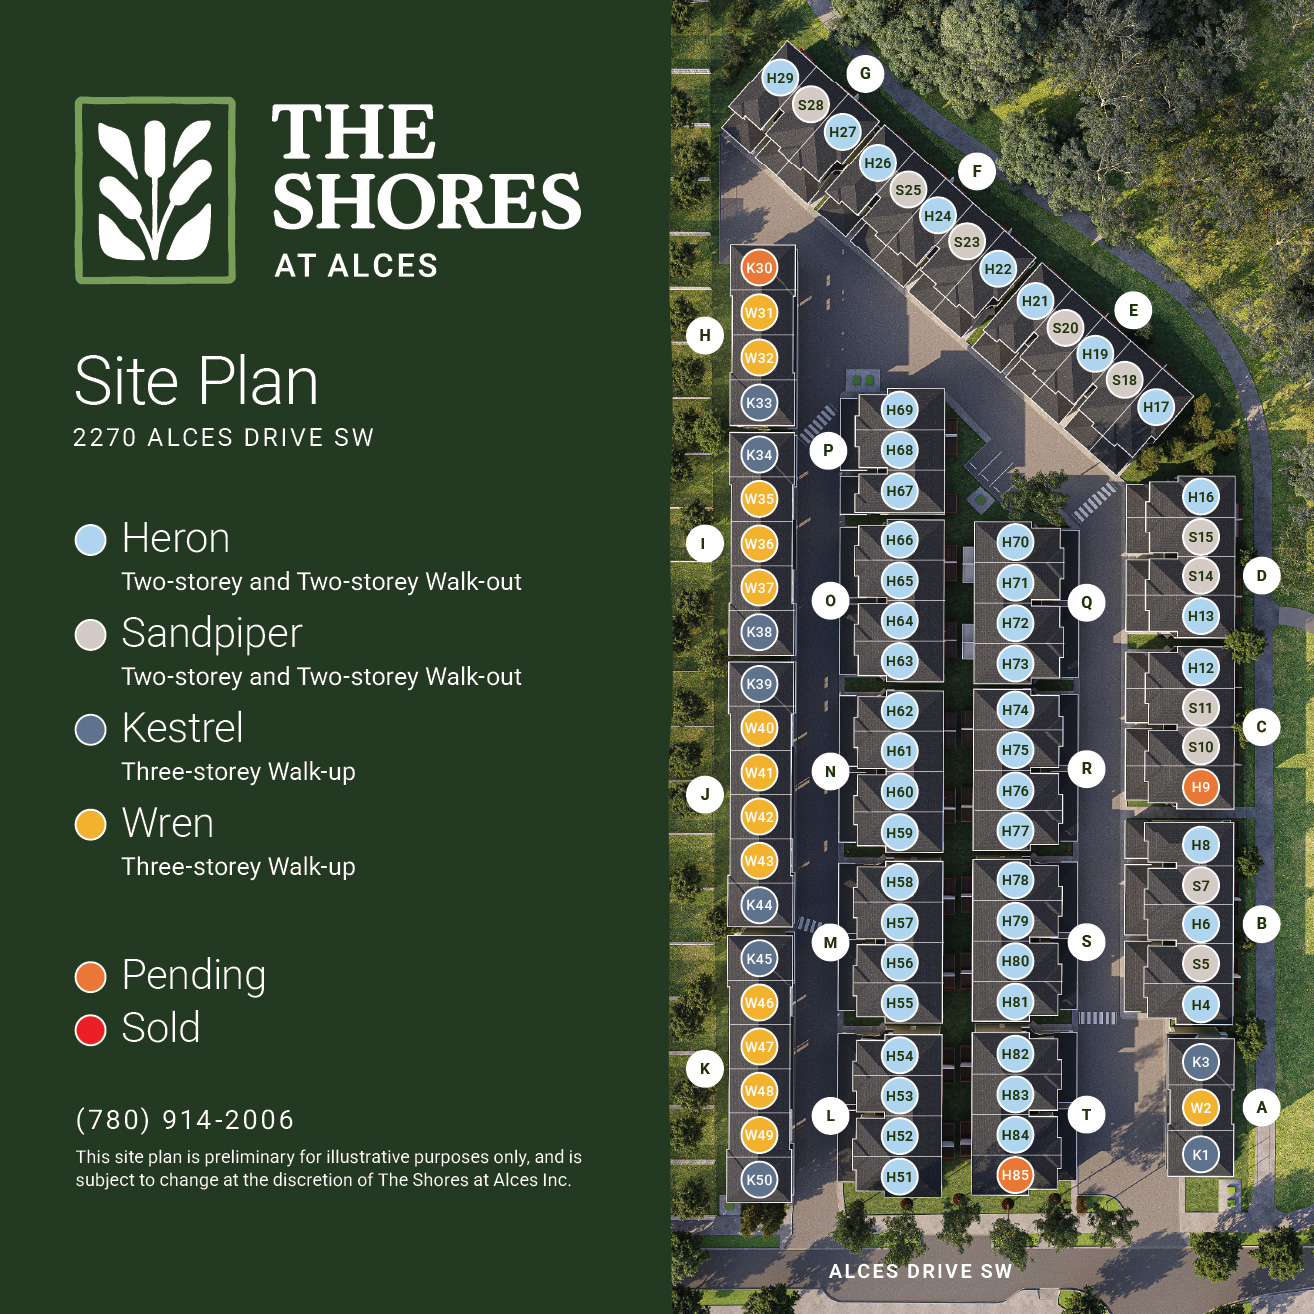
Explore the site plan for The Shores at Alces and see how the community’s 85 townhomes are arranged within the development. Use the plan to get a better sense of available home locations, surrounding streets, nearby open space, and how each phase fits into the overall community.
With sales and construction now underway, current availability can change as homes are reserved and released. Contact the sales team for the latest information on available home and lot locations.
Heron & Sandpiper
1,407 to 1,415 sq. ft.
The Heron and Sandpiper offer spacious three-bedroom layouts with oversized attached garages and bright, open-concept living spaces designed for everyday comfort. Both plans feature generous kitchens, functional storage, upper-floor laundry, and a central bonus room that adds flexible space for relaxing, working, or spending time together.
- Contemporary exterior architecture
- Oversized attached garage
- Bright, open-concept living and dining areas
- Large kitchen island with breakfast bar
- Functional mudroom and walk-in pantry
- Central upper-floor bonus room
- Convenient upper-floor laundry
- Primary suite with walk-in closet and 3-piece ensuite
- Finished basement development available on all configurations
Legal Secondary Suite Options
All Heron and Sandpiper configurations can accommodate finished basement development. A legal secondary suite is available only in select Heron homes located at the exterior ends of a threeplex, fourplex, or fiveplex, where an exterior side entrance can be provided.
Floor Plan








Step Inside the Heron & Sandpiper
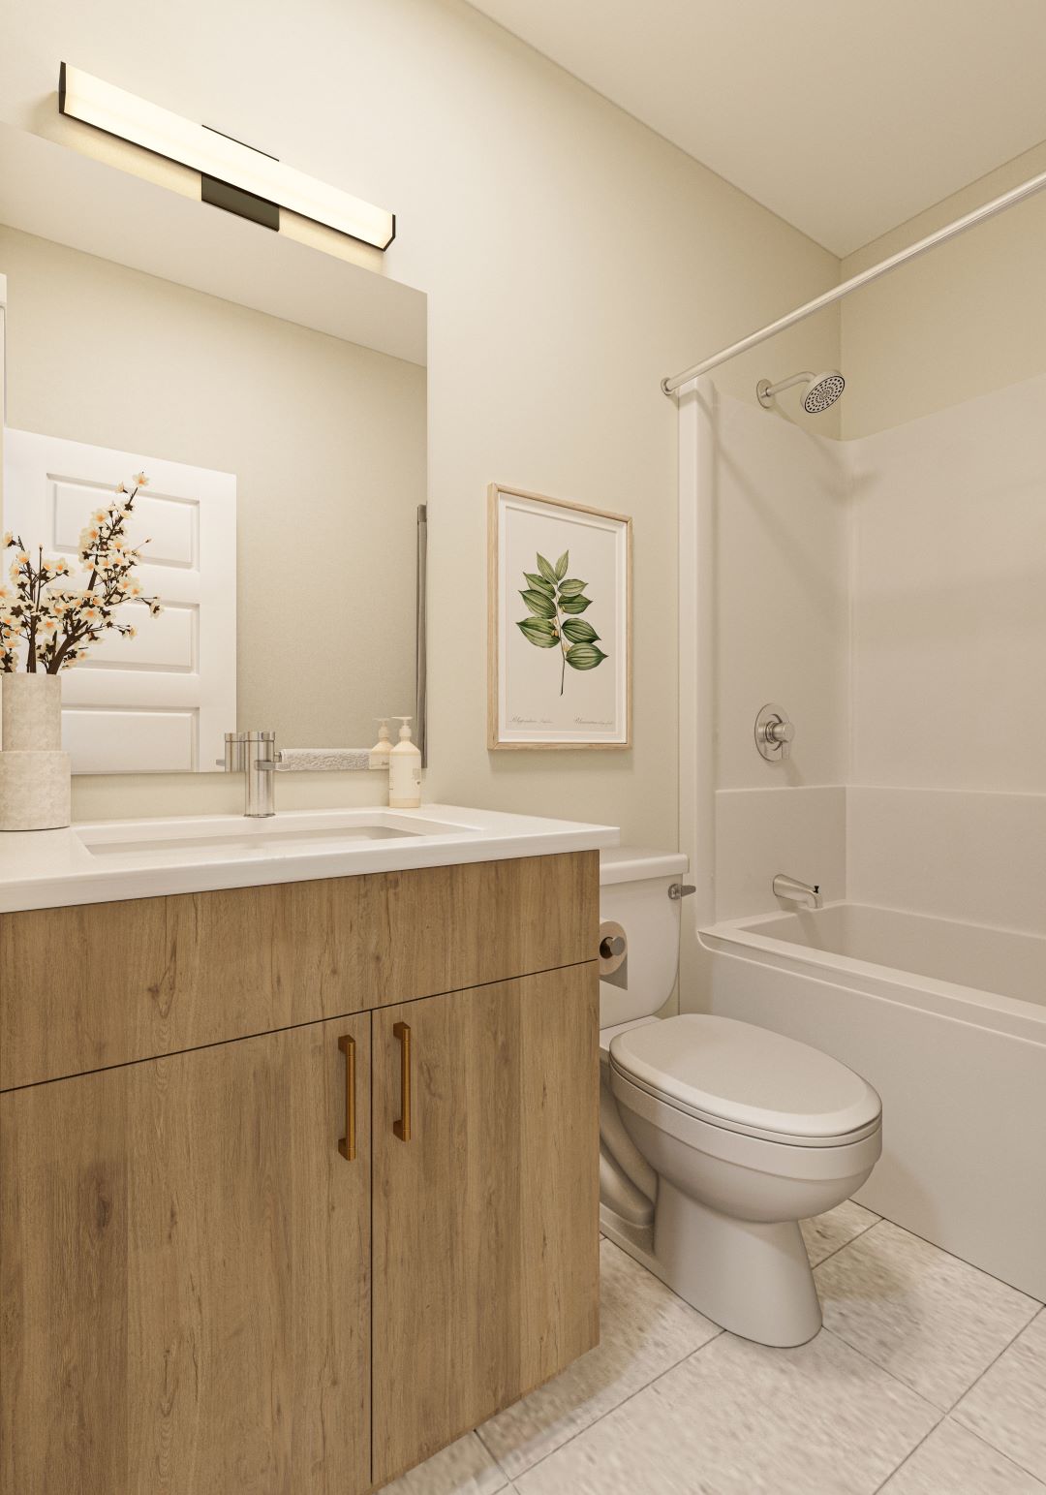
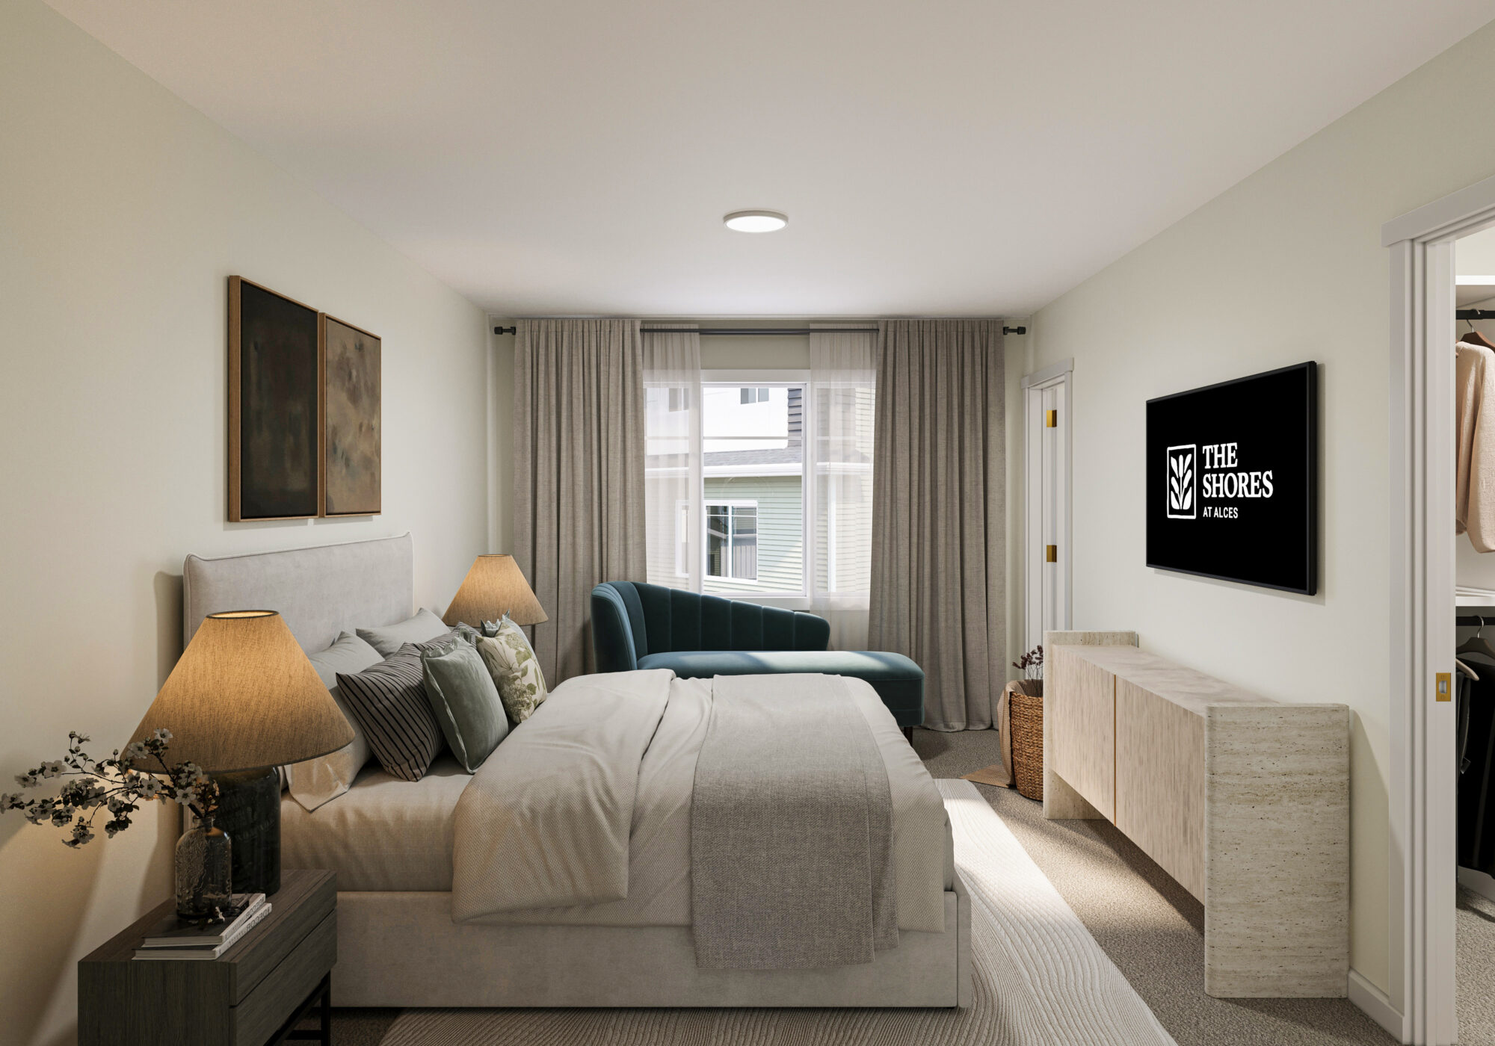
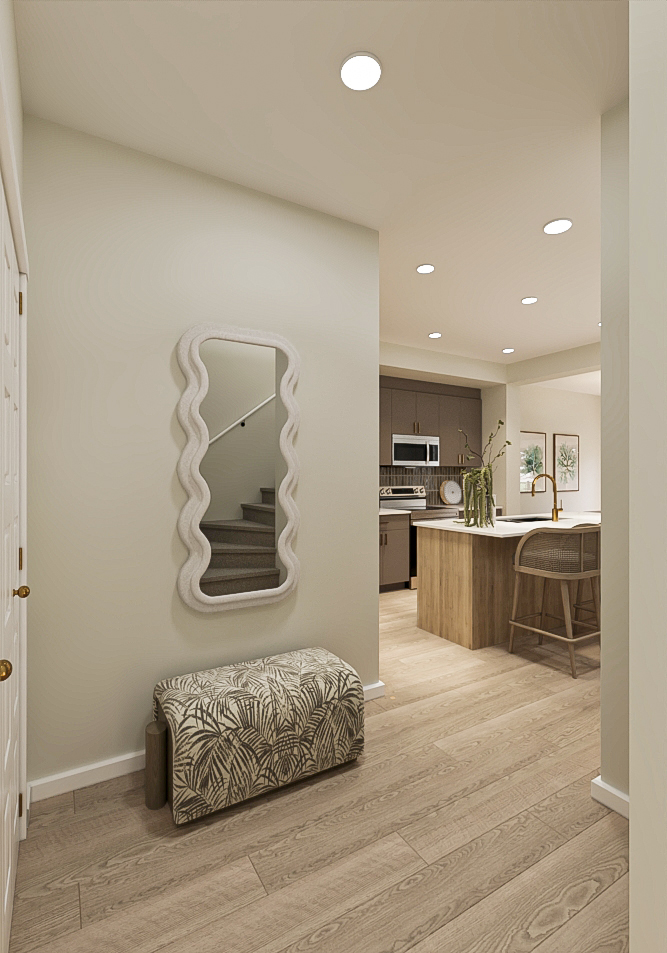
Take a virtual walkthrough of the Sandpiper, a 1,415 sq. ft. townhome that shares its core layout with the 1,407 sq. ft. Heron. The tour highlights the open main floor, including the kitchen with a large island and breakfast bar, the dining and living areas, a functional mudroom, and access to the attached double-car garage.
Upstairs, the layout includes three bedrooms, 2.5 bathrooms, convenient laundry, and a central bonus room that can be used as a media area, play space, or home office. The primary suite includes a walk-in closet and private 3-piece ensuite. Explore the interactive tour below to get a closer look at the layout and interior finishes available in these models.
Floor Plan


Kestrel & Wren
1,256 to 1,273 sq. ft.
The Kestrel and Wren are three-storey townhomes designed around efficient vertical living, with oversized attached garages on the ground level and bright, open-concept living spaces above. Their multi-level layouts create clear separation between everyday living, entertaining, and private bedroom spaces while making smart use of the home’s footprint.
- Contemporary exterior architecture
- Oversized attached garage with room for additional storage
- Three-storey layout
- Open-concept kitchen, dining, and living areas
- Large kitchen island with breakfast bar
- Functional storage throughout
- Upper-floor laundry
- Private primary suite with walk-in closet and ensuite
- Flexible living spaces across multiple levels


Explore Vertical Living in the Kestrel & Wren
Step inside the Kestrel and Wren to see how these three-storey layouts create distinct zones for daily living. The ground level is anchored by an oversized attached garage, while the main living floor brings together the kitchen, dining area, and great room in one bright, open-concept space.
The upper level is reserved for bedrooms, laundry, and private retreat space, helping create separation between entertaining areas and the quieter parts of the home. Explore the virtual tour below to see how the layout comes together across all three levels.
Discover The Shores at Alces
The Shores at Alces is a new collection of 85 contemporary townhomes now selling and under construction in Southeast Edmonton. Buyers can choose from four distinct floor plans featuring attached garages, modern interiors, and thoughtfully designed living spaces, with homes starting from $329,900 (GST included).
The Heron and Sandpiper offer spacious two-storey layouts with oversized attached double-car garages and start from $369,900 (GST included). The Kestrel and Wren offer three-storey layouts with oversized attached garages and living spaces arranged across the upper levels, starting from $329,900 (GST included).
With sales and construction underway, buyers can explore current home and lot availability, available interior colour palettes, floor plans, specifications, and anticipated construction timelines. Availability and selections vary by home and stage of construction.
A Nature-Connected Setting in Southeast Edmonton
The Shores at Alces is located at 2270 Alces Drive SW in Southeast Edmonton, near Ellerslie Road and 17 Street. The development is surrounded by a growing network of multi-use trails, protected wetlands, parks, and recreation spaces that bring outdoor amenities close to home while maintaining convenient access to the rest of the city.
Nearby recreation includes green spaces, basketball courts, and a custom pump track with banked turns and rollers. The 138-acre Ivor Dent Sports Park offers additional fields and recreation space, while a 9-hole disc golf course, the Meadows Recreation Centre, and several golf courses provide even more ways to stay active within a short drive.
Schools serving the surrounding area include Svend Hansen School, Ellerslie Campus, Father Michael Mireau Catholic School, and Elder Dr. Francis Whiskeyjack School. Land directly across from The Shores at Alces is also designated for a future school site, adding another potential long-term amenity as the area continues to develop.
Grocery stores, banking, restaurants, and everyday services are available nearby, with additional shopping and entertainment at Market at Summerside, Harvest Pointe, and South Edmonton Common. Access to Anthony Henday Drive provides convenient connections throughout Edmonton, while Beaumont and Edmonton International Airport are also easily accessible from the southeast.
Buying at The Shores While Construction Is Underway
Sales and construction are underway at The Shores at Alces. Purchasing during construction gives buyers the opportunity to choose from currently available homes and locations while planning ahead for financing, selections, and possession.
Choose from current availability. Depending on the stage of sales and construction, buyers may be able to select from different models, orientations, and home locations throughout the development.
Personalize available selections. Homes that are early enough in construction may offer a choice of available interior colour palettes and selections. Options become more limited as construction advances.
Plan ahead for possession. Purchasing while a home is under construction gives buyers time to arrange financing, prepare for their move, and stay informed as construction progresses toward completion.

What to Know Before Buying at The Shores at Alces
The Shores at Alces is being developed as a bareland condominium. This structure combines individual ownership of the home and land within the condominium unit boundaries with shared responsibility for defined common property through the condominium corporation.
Current expectations are that condominium contributions will be approximately $90 per month once the condominium corporation and operating budget are established. The final contribution, what it covers, and how costs are allocated will be determined through the registered condominium documents and approved budget.
Buyers should review the condominium plan, bylaws, budget, disclosure documents, and associated ownership responsibilities as part of their purchase decision. The Government of Alberta provides additional information about condominium ownership in Alberta.
New homes at The Shores are also protected through Alberta’s mandatory new home warranty program. Buyers can review the prescribed coverage periods for labour and materials, distribution systems, building envelope components, and structural components through the Government of Alberta’s new home warranty information.
Sales Are Now Underway at The Shores at Alces
Townhomes at The Shores at Alces are now selling, with construction progressing throughout the development. The Kestrel and Wren start from $329,900 (GST included), while the Heron and Sandpiper start from $369,900 (GST included). Pricing varies by model, home location, specifications, selections, and current availability.
The four available floor plans offer two distinct approaches to townhome living. The Heron and Sandpiper provide traditional two-storey layouts with oversized attached double-car garages, while the Kestrel and Wren use three-storey designs with oversized attached garages at ground level and the primary living spaces above.
Buyers can review current home availability, floor plans, site locations, specifications, interior selections, and construction progress with the sales team. Because homes are at different stages of construction, available options can vary from one home to another.
A dedicated show suite for The Shores at Alces is not yet available. Buyers who would like to discuss available homes in person can visit the nearby sales centre at 2267 4 Avenue SW, just down the street from the development.

Basement Development and Legal Suite Options
Basement options at The Shores at Alces depend on the model and configuration of the home. All Heron and Sandpiper homes can accommodate finished basement development, while the three-storey Kestrel and Wren use their ground levels for garage and entry space and do not offer basement development.
Select Heron homes can also accommodate a legal secondary suite. This option is limited to Heron homes located at the exterior end of a threeplex, fourplex, or fiveplex, where an exterior side entrance can be provided. Interior Heron homes can still accommodate finished basement development but are not configured for a legal secondary suite.
All Sandpiper homes can accommodate finished basement development for additional personal living space such as a recreation room, home office, guest area, or other flexible space. Sandpiper homes are not configured for legal secondary suites.
Legal secondary suites must comply with applicable municipal zoning, permitting, building, fire safety, egress, parking, and other requirements. Buyers considering a legal suite should review the City of Edmonton’s secondary suite requirements and confirm that the specific Heron home they are considering is configured with an exterior side entrance.
Financing can also affect how buyers approach a legal suite. The guide to financing a legal secondary suite in Edmonton explains how Purchase Plus Improvements financing may work for eligible buyers.
Buyers can also use the site’s mortgage calculator to estimate monthly payments when comparing available homes and financing scenarios.

Planning Your Townhome Purchase
Buying a new construction townhome involves more than choosing a floor plan. Buyers may also want to consider financing, available government programs, estimated monthly payments, construction timing, condominium ownership, and how their preferred home fits their longer-term plans.
Eligible first-time buyers may be able to use programs such as the First Home Savings Account or Home Buyers’ Plan, while qualifying purchasers may also be eligible for applicable GST relief or rebates. Program eligibility and requirements depend on individual circumstances and current government rules.
Explore additional home buying resources, use the mortgage calculator to estimate monthly payments, or review the GST rebate calculator when planning your purchase.
Frequently Asked Questions About The Shores at Alces
How much do townhomes cost at The Shores at Alces?
Townhomes at The Shores at Alces currently start from $329,900 (GST included). The Kestrel and Wren start from $329,900 (GST included), while the Heron and Sandpiper start from $369,900 (GST included).
Pricing varies by model, home location, specifications, selections, and current availability. Because sales and construction are underway, available homes and pricing can change as the development progresses.
What townhome models are available at The Shores at Alces?
The Shores at Alces offers four floor plans: the Heron, Sandpiper, Kestrel, and Wren. The Heron and Sandpiper are two-storey homes with oversized attached double-car garages, while the Kestrel and Wren are three-storey homes with oversized attached garages on the ground level and living spaces above.
Each model offers a different combination of layout, square footage, garage space, storage, and living areas. Current model availability depends on the homes released for sale and their stage of construction.
Are the townhomes at The Shores at Alces under construction now?
Yes. Sales and construction are now underway at The Shores at Alces. Homes are progressing through different stages of construction, so available selections, anticipated possession timing, and customization opportunities can vary from one home to another.
Construction timelines can be affected by site conditions, weather, trades, materials, municipal requirements, and other factors. Buyers should confirm the latest construction information for the specific home they are considering.
Can I visit a show suite for The Shores at Alces?
A dedicated show suite for The Shores at Alces is not currently available. Buyers can still review floor plans, current pricing, specifications, site availability, interior selections, and construction information with the sales team.
The nearby sales centre at 2267 4 Avenue SW is just down the street from The Shores and is the best place to begin an in-person visit.
Do the townhomes at The Shores at Alces have attached garages?
Yes. Every townhome design at The Shores at Alces includes an attached garage. The Heron and Sandpiper feature oversized attached double-car garages, while the Kestrel and Wren include oversized attached garages with additional room beyond a conventional single-car garage.
Garage dimensions and configurations vary by model, so buyers should review the specific floor plan and specifications for the home they are considering.
Can I develop the basement or add a legal secondary suite?
Yes, depending on the model. All Heron and Sandpiper homes can accommodate finished basement development. The three-storey Kestrel and Wren do not have basements available for development.
A legal secondary suite is available only in select Heron homes located at the exterior end of a threeplex, fourplex, or fiveplex, where an exterior side entrance can be provided. Interior Heron homes can still accommodate finished basement development but are not configured for a legal secondary suite. Sandpiper homes can accommodate finished basement development but are not configured for legal secondary suites.
Buyers considering a legal suite should review the City of Edmonton’s secondary suite requirements and can also read the legal secondary suite financing guide.
Is The Shores at Alces a bareland condominium?
Yes. The Shores at Alces is being developed as a bareland condominium. In a bareland condominium, the condominium plan establishes individual units of land along with defined common property, rather than using the conventional apartment-style structure where the building itself is generally common property.
Ownership and maintenance responsibilities are determined by the registered condominium plan, bylaws, budget, and other governing documents. Buyers should review those documents carefully as part of their purchase. Additional information is available through the Government of Alberta’s condominium information resources.
How much will the condo fees be at The Shores at Alces?
The condominium contribution for The Shores at Alces has not yet been finalized because the condominium corporation and its operating budget are still being established. Current expectations are that the contribution will be approximately $90 per month once the condominium corporation and budget are in place.
The final amount, what it covers, and how contributions are allocated will be determined through the condominium’s governing documents and approved budget. Buyers should rely on the final condominium documents rather than the current estimate when making a purchasing decision.
What warranty coverage is included with a new home at The Shores at Alces?
New homes at The Shores at Alces are covered under Alberta’s mandatory new home warranty program. Provincial requirements provide prescribed periods of coverage for labour and materials, distribution systems, the building envelope, and major structural components.
Buyers can review current coverage requirements and homeowner protections through the Government of Alberta’s new home warranty information.
Where is The Shores at Alces located?
The Shores at Alces is located at 2270 Alces Drive SW in Southeast Edmonton, near Ellerslie Road and 17 Street. The location provides convenient access to Anthony Henday Drive and other major routes through Southeast Edmonton.
Nearby amenities include protected wetlands, multi-use trails, parks, a pump track, basketball courts, the 138-acre Ivor Dent Sports Park, schools, shopping, restaurants, and recreation facilities. Land directly across from The Shores has also been designated for a future school site.
Buyers who want to discuss current availability in person can visit the nearby sales centre at 2267 4 Avenue SW.
Explore The Shores at Alces Virtually
Take a virtual tour of The Shores at Alces and explore the development from wherever you are. Move through the site, get a feel for the community layout, and see how the townhomes are positioned in relation to nearby streets, open space, trails, and surrounding amenities.
The virtual tour is a useful way to understand the setting before visiting in person, especially while construction is underway. Once you’ve explored the site, the sales team can help you review current home availability, lot locations, pricing, and construction progress.
Secure Your Preferred Lot at The Shores
Connect with Sunny today to explore available floor plans, current pricing, and designer colour palettes while construction is underway at The Shores at Alces.

Find Your Place at The Shores
Explore current home availability, compare floor plans, and get the latest information on pricing, selections, and construction progress at The Shores at Alces. Our sales team can help you find the home and location that best fit what you’re looking for.
