
Refined Architectural Volume & Flexible Family Living in Southwest Edmonton
Welcome to a masterfully detailed home where modern design principles meet everyday functionality. Situated on a quiet street in the highly desirable WestView at Chappelle Gardens community, this brand-new Westport 28 quick possession model by Parkwood Homes displays a classic Prairie elevation with strong architectural character. Spanning 2,257 square feet, this 4-bedroom, 3-bathroom layout combines open-concept social spaces, practical storage routines, and dual-level versatility across two thoughtfully designed levels.
Designed to accommodate growing families and multi-generational arrangements without compromise, this residence balances everyday comfort with striking focal points. From its soaring open-to-above great room centered around a warm ambient fireplace to its sunlit core and basement suite potential, every square foot has been planned for maximum utility and long-term performance.
Beyond the walls of this home, WestView at Chappelle Gardens offers an established, active lifestyle in Southwest Edmonton. Residents enjoy access to extensive walking trails, parks, splash parks, outdoor skating rinks, and the Social House community facility. With quick connectivity via 41 Avenue SW, Heritage Valley Trail, and the Anthony Henday, commuting across the city or accessing local shopping and amenities is fast and convenient.
Inquire about this homeMain Floor Bedroom & Third Bathroom
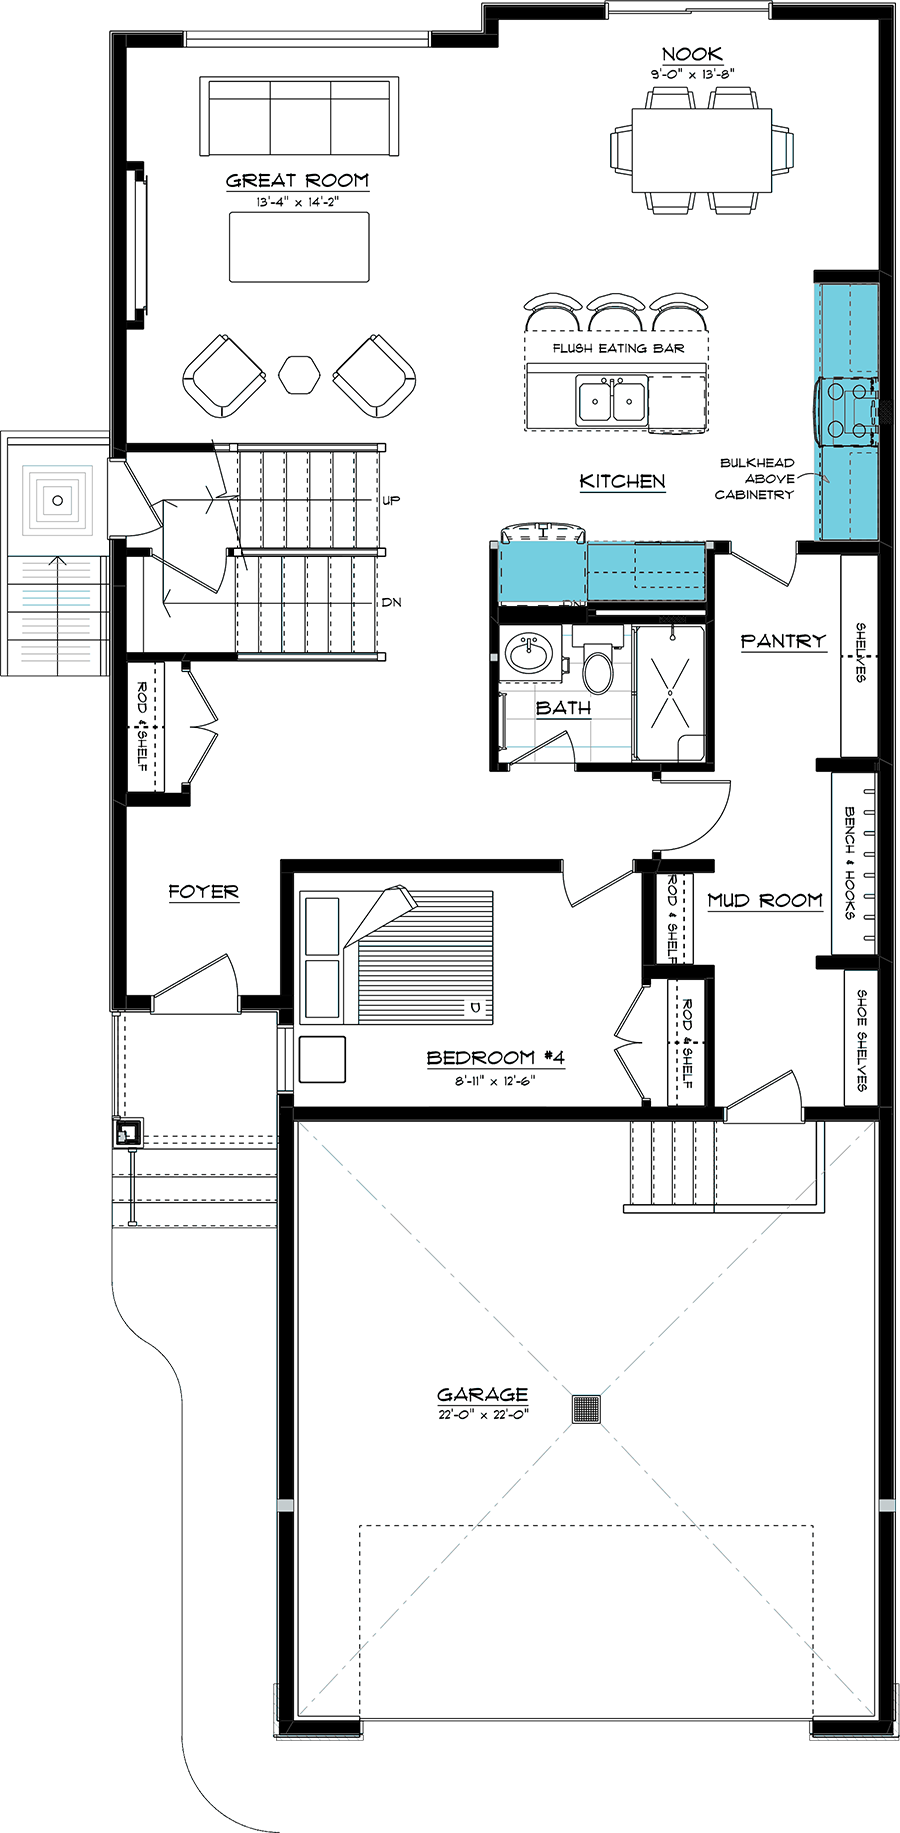
Accommodate multi-generational living, extended visitors, or a quiet main-level office with a private 4th bedroom and full 3rd bathroom.
Walk-Through Mudroom & Pantry
Keep entryways organized with a mudroom featuring a built-in bench, hooks, and shoe shelves, providing a direct walk-through path from the garage into the kitchen pantry.
Soaring Open-to-Above Great Room
Relax in an expansive living space showcasing a full-height feature wall with a 60″ electric fireplace as its centerpiece.
Chef’s Kitchen & Dining Nook
Cook and entertain with ease around an oversized island with a flush eating bar set right beside a cozy dining nook.
Spa-Inspired Primary Retreat
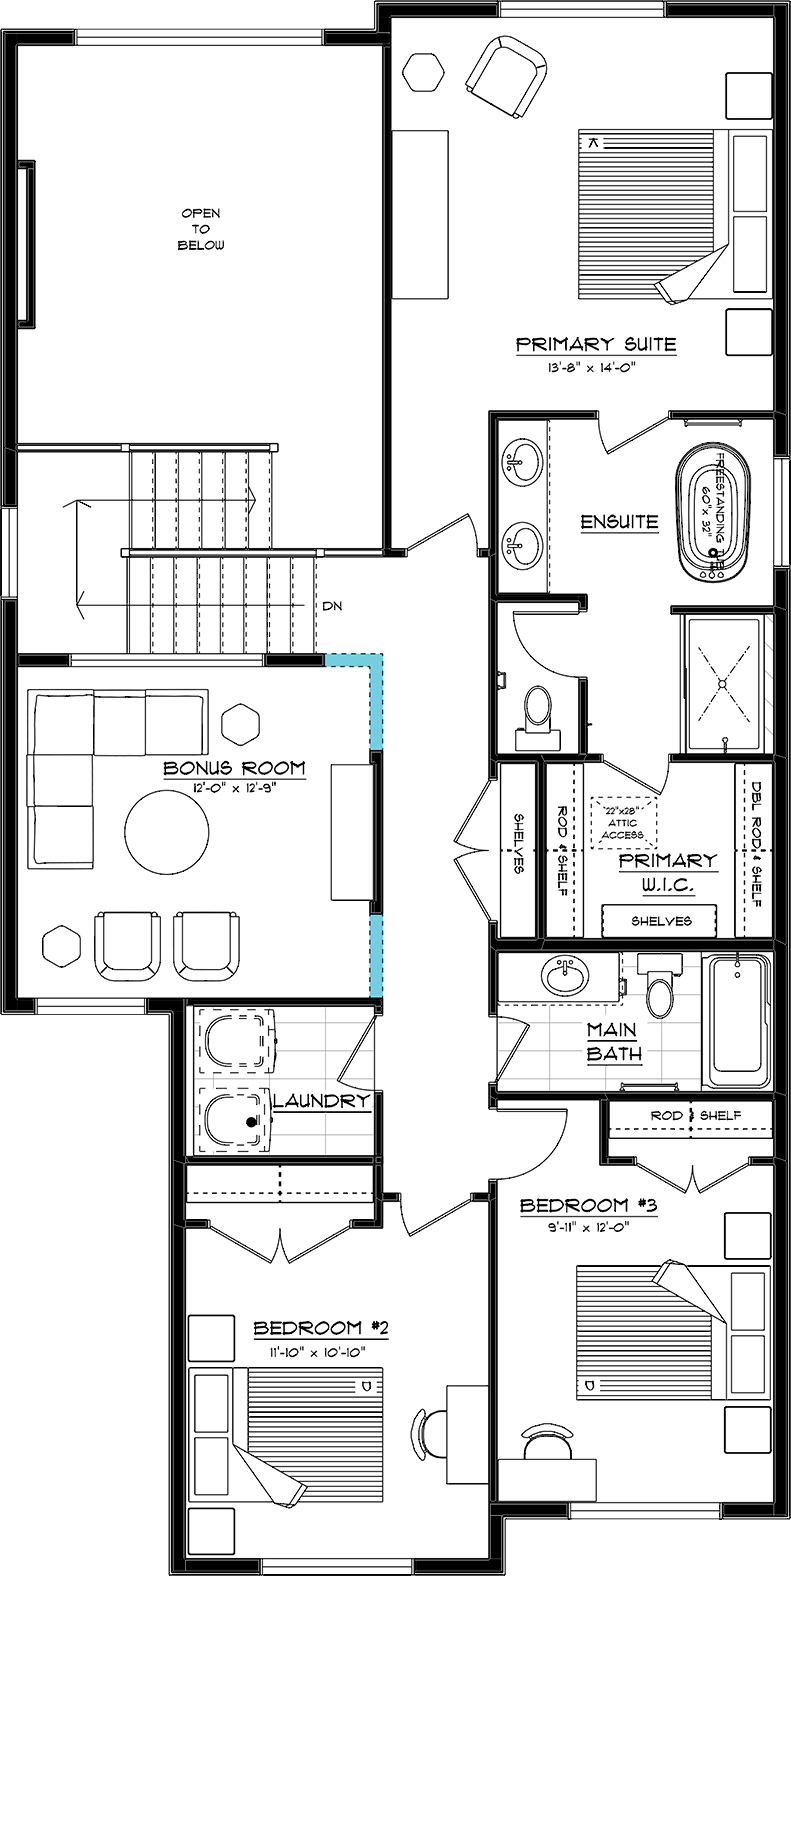
Step into a private primary suite highlighted by a large walk-in closet and a 5-piece primary ensuite featuring a freestanding tub and a shower with a full-width tiled shampoo ledge.
Entertainment-Ready Bonus Room
Features dedicated TV connections and three architectural glass transoms overlooking the soaring great room below.
Spacious Secondary Bedrooms
Bedrooms #2 and #3 offer ample wardrobe space and sit steps away from the full main 4-piece bathroom.
Convenient Upper Laundry
Positioned right on the second floor near all primary wardrobes to keep laundry chores quick and efficient.
Main Floor
Main Floor
Second Floor
Second Floor
Floor Plans
The Westport 28 floor plan focuses on intentional zoning, open volume, and effective flow throughout the home. The main floor prioritizes high-impact interaction across the soaring rear great room, dining nook, and kitchen island, while keeping the main-floor guest bedroom and full bath tucked discreetly near the entry for added privacy.
Moving upstairs, the central bonus room acts as a bridge between the primary sanctuary at the rear and the secondary bedrooms at the front. Architectural glass transoms allow ambient light from the grand open-to-above stairwell and living room to permeate the upper hallway and bonus room, creating an airy, light-filled atmosphere.
Download brochureFrequently Asked Questions About Quick Possession Homes
Here are some common questions we receive about what it means to purchase a quick possession home. If you don’t see the answer to your question, please don’t hesitate to reach out and we would be happy to assist you.
Contact UsWe have quick possession homes available at various stages of construction. This means, depending on how far along the build is, you may be able to customize your floor plan, choose your cabinets, or make your interior selections. Our Area Sales Managers will be able to share this information with you when you visit a Parkwood showhome.
Because we have quick possessions available at various stages of construction, your dream home might be months, weeks, or days away from completion. Our Area Sales Managers will help you find the perfect quick possession home to suit your needs and timeline.
Our Area Sales Managers would be happy to take you on a tour of any quick possession home that is far enough along in the construction process to accommodate a safe walk-through. If a home is not quite ready for a walk-through, we will be able to show you the drawings to give you an idea of what to expect.
We will often have a number of quick possession homes available in the communities we build in so we can accommodate our home buyers’ varying timelines and budgets. If you don’t see a quick possession listed in your desired community, please send us a message and we’d be happy to assist you.
Ready to call 4631 Chegwin Wynd SW home?
Connect with Karen today and discover a home designed to improve the way you live.

Interested in this quick possession?
Skip the wait times of traditional construction and step into a finished, feature-loaded residence. This stunning Westport 28 is a premier Quick Possession opportunity in WestView at Chappelle Gardens.

Contact Us (Global Footer)
"*" indicates required fields