


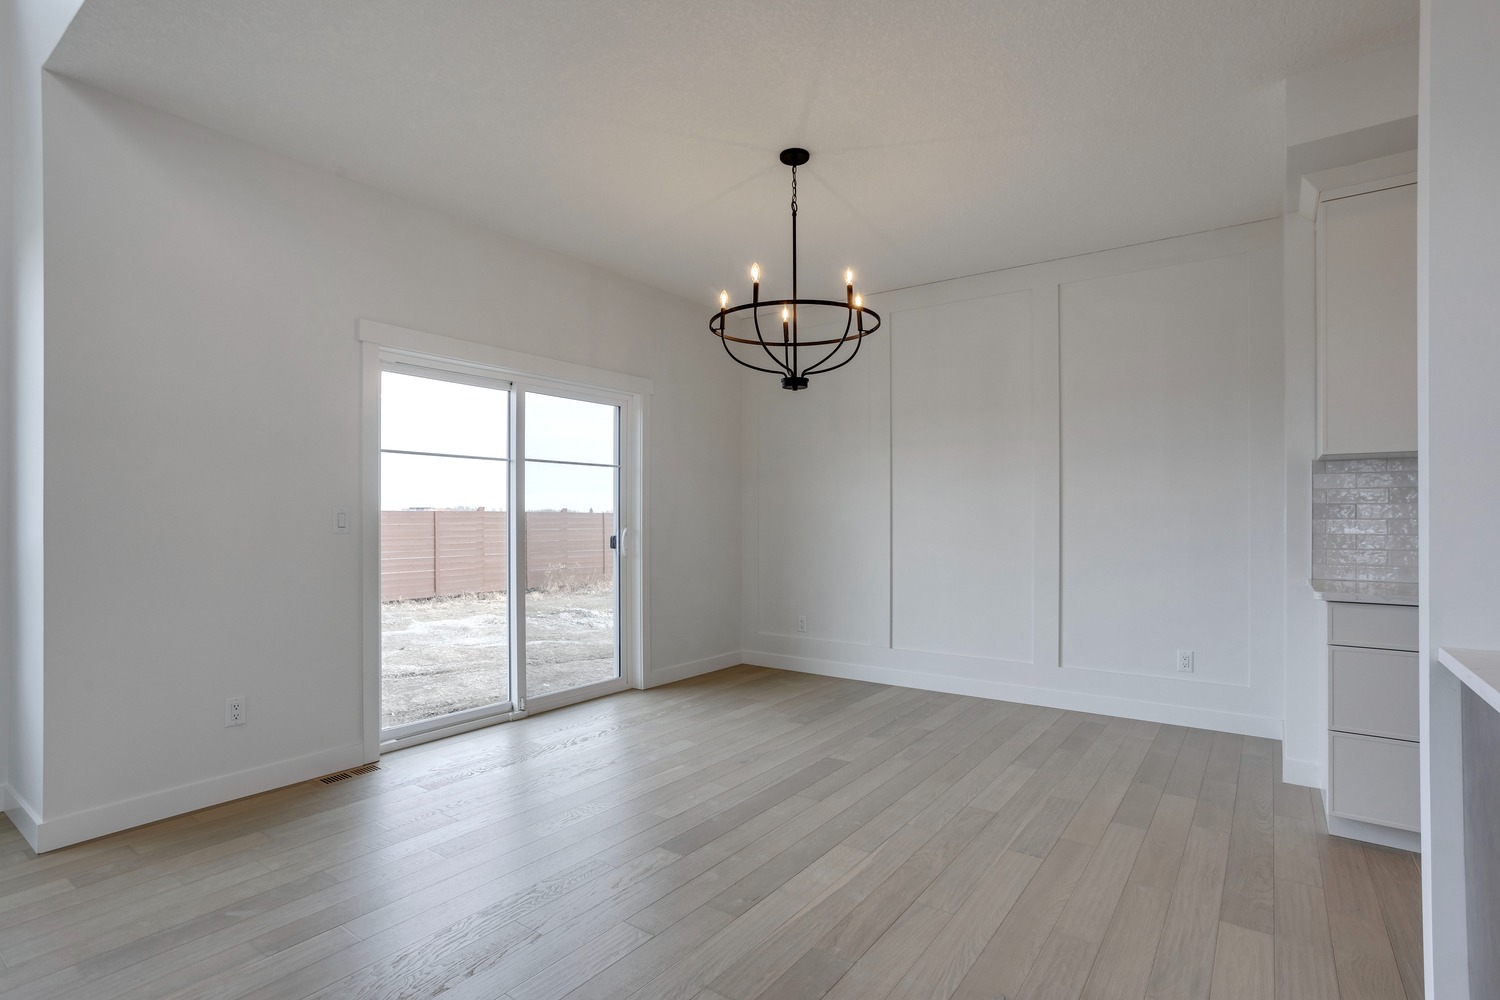



The Oakdale Park offers family living with a luxurious touch!
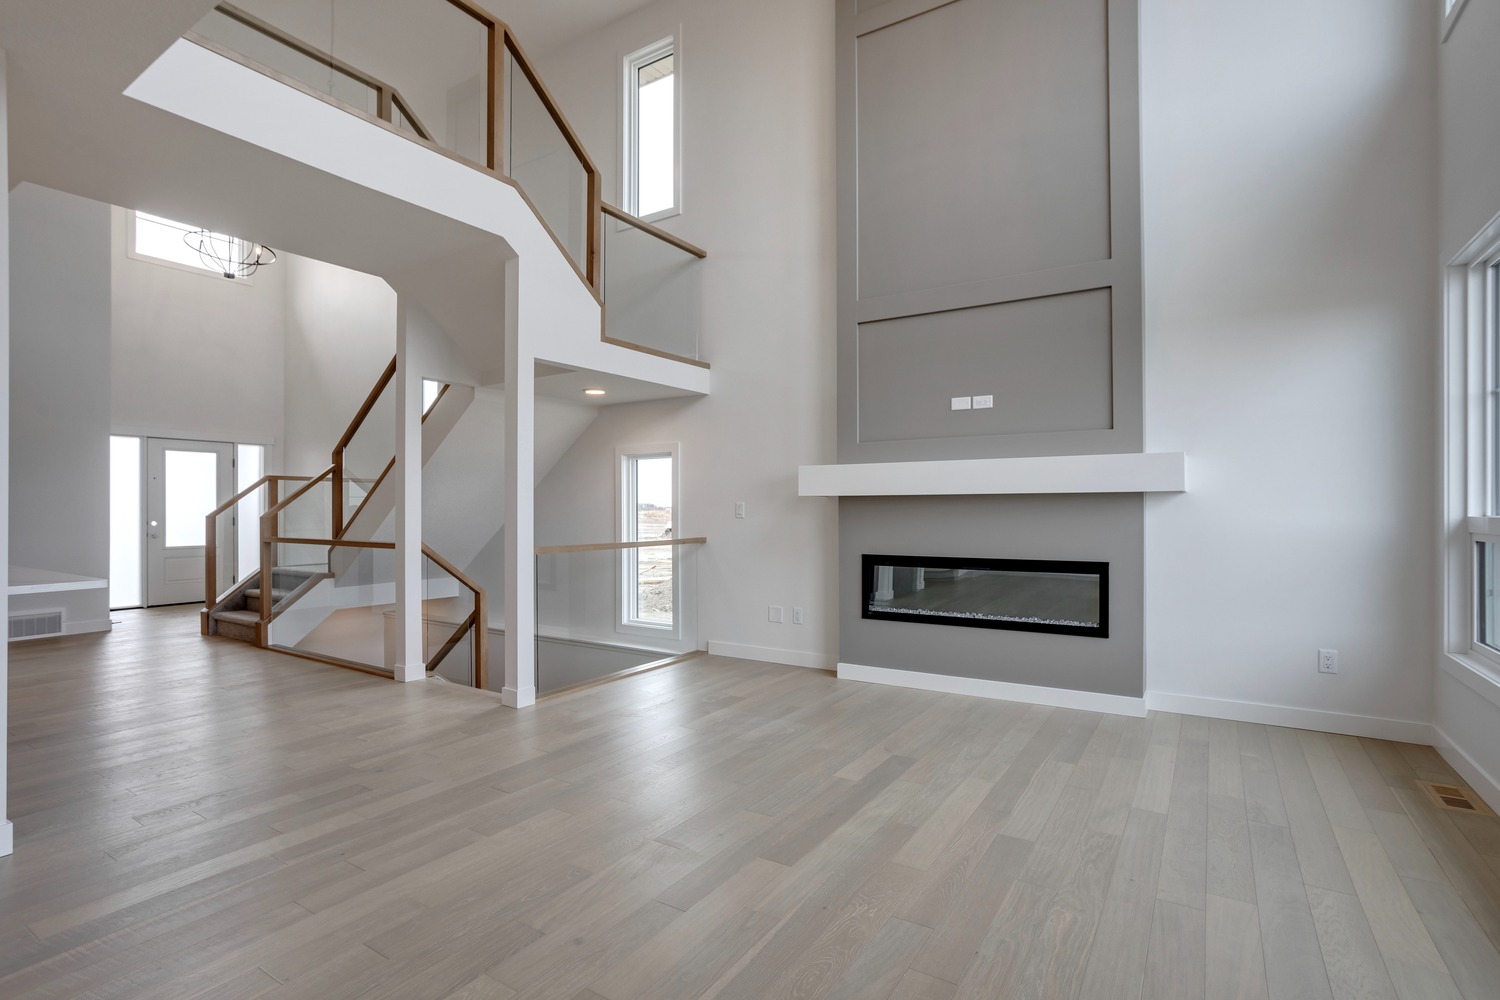
Soaring ceilings in the Great Room and an elegant second-floor catwalk overlooking the Foyer are just two of many interior design elements that make this stunning estate home stand out.
Inquire About This ModelElegant catwalk overlooks the Foyer and Great Room
Main Floor Primary Suite with a 5-piece Ensuite and walk-in closet
Soaring open-to-below ceilings and a 60″ electric fireplace in the Great Room
Substantial island with an eating bar in the Kitchen
Cozy Bonus Room for relaxing in
Jack-and-Jill Bathroom shared between Bedroom #2 and Bedroom #3
Second Floor Laundry for your convenience
Main Floor
Main Floor

Second Floor
Second Floor
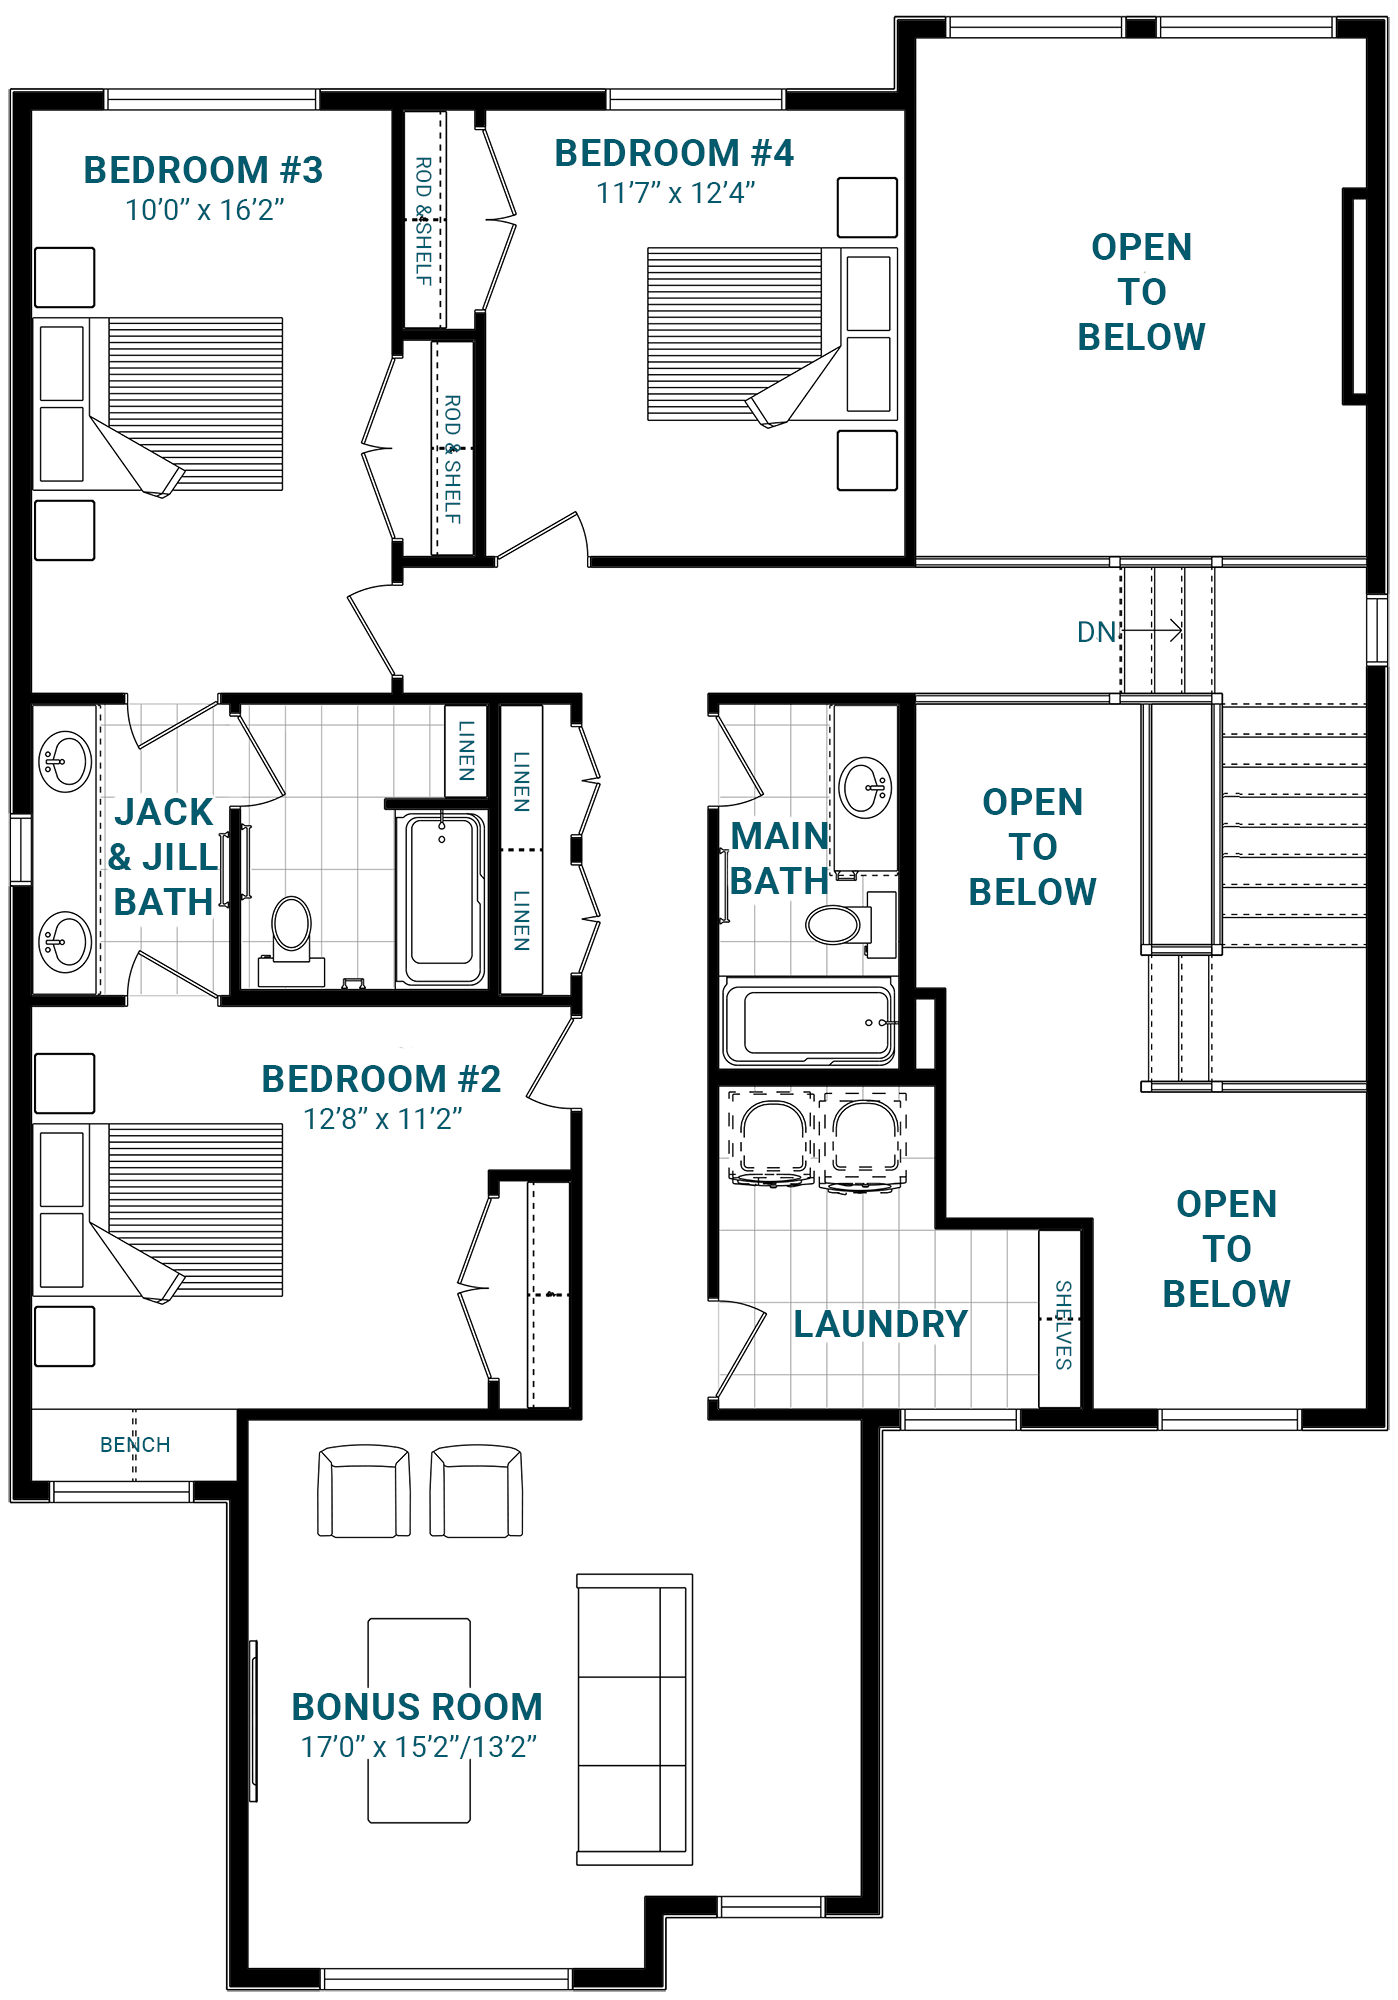
Floor Plans
The floor plan options shown here are a great starting point. If you would like to customize this home to work for your living requirements, we would gladly help with that. Get in touch with our team and we can show you how.
Frequently Asked Questions About Our Models
Choosing the right home starts with finding a floor plan that fits the way you live. Parkwood offers a diverse collection of home models that can be personalized through different layouts, options, finishes, and community-specific opportunities.
Below are answers to some of the questions we hear most often from homebuyers exploring our models. If you have questions about a specific home, community, or customization, our team would be happy to help.
Contact usOur current home models range from approximately 1,350 sq. ft. to more than 3,000 sq. ft., with layouts designed for a variety of households, lifestyles, and stages of life.
Depending on the model, you will find everything from efficient three-bedroom layouts to larger family homes with additional bedrooms, bathrooms, bonus rooms, home offices, and expanded entertaining spaces.
You can browse all Parkwood home models to compare floor plans, square footage, bedrooms, bathrooms, and available options.
Yes. Our floor plans are designed to provide a strong starting point, but many can be customized to better suit your lifestyle, family, and priorities.
Depending on the model and homesite, options may include features such as a spice kitchen, main-floor bedroom and full bathroom, butler’s pantry, side entry, alternate kitchen layouts, additional bedrooms, or other floor plan modifications. Parkwood can also discuss customizations that go beyond the predefined options shown on individual model pages.
You can learn more about our approach to customized homes or explore the finishes and selections available through the Parkwood Design Centre.
Every Parkwood home includes a thoughtfully selected range of materials, fixtures, finishes, and construction specifications as part of its standard offering.
Our specifications outline what is included throughout the home, from structural and mechanical components to cabinetry, countertops, flooring, plumbing fixtures, interior finishes, and more.
Click the button below to view our 2026 specifications.
Parkwood 2026 SpecificationsNot necessarily. Available models can vary by community based on lot widths, architectural requirements, developer guidelines, available homesites, and the types of homes planned for each neighbourhood.
Each Parkwood community page identifies the models currently available to build there, making it easier to narrow your search based on both location and home style.
You can explore the communities we build in to compare neighbourhoods and see which models are currently offered in each location.
Pricing varies by model, community, lot, elevation, structural options, and the selections you make for your home.
For that reason, the same home model may have a different starting price depending on where you choose to build and how you choose to personalize it. Lot premiums, optional floor plan changes, exterior details, and upgraded interior selections can also affect the final purchase price.
Our Area Sales Managers can provide current pricing for the model and community you are considering and help you understand what is included before you make any decisions. You can visit a Parkwood showhome to speak with the team and explore your options in person.
In many cases, yes. Parkwood operates showhomes throughout Edmonton and surrounding communities where you can experience our floor plans, finishes, design options, and construction quality in person.
The exact model you are considering may not always have a showhome available, but our Area Sales Managers can often recommend a comparable home or showhome that demonstrates similar layouts, room dimensions, finishes, or features.
You can find a Parkwood showhome near you to view locations, available models, and current hours.
Quick Possessions Available
Don’t have time to build? You can settle into your Parkwood home sooner by purchasing one of our quick possessions. Same warranty coverage, same construction quality, same amazing service.
Shop All Quick PossessionsThere are currently no quick possessions of this model available. Check back soon or view our full list.
Interested in this model?
Parkwood can build you this exact home or we can customize it to suit your lifestyle. Connect with us today to get started on your new home build!
Contact Us (Global Footer)
"*" indicates required fields