
A Breath of Fresh Design Featuring a Soaring Open-to-Above Great Room
Welcome to a home that masterfully balances high-impact architectural elements with practical family functionality. Situated in West Edmonton’s scenic community of Rivers Edge, this brand-new Newport 26 by Parkwood Homes showcases a distinctive Urban Farmhouse exterior elevation that beautifully blends modern style with classic character.
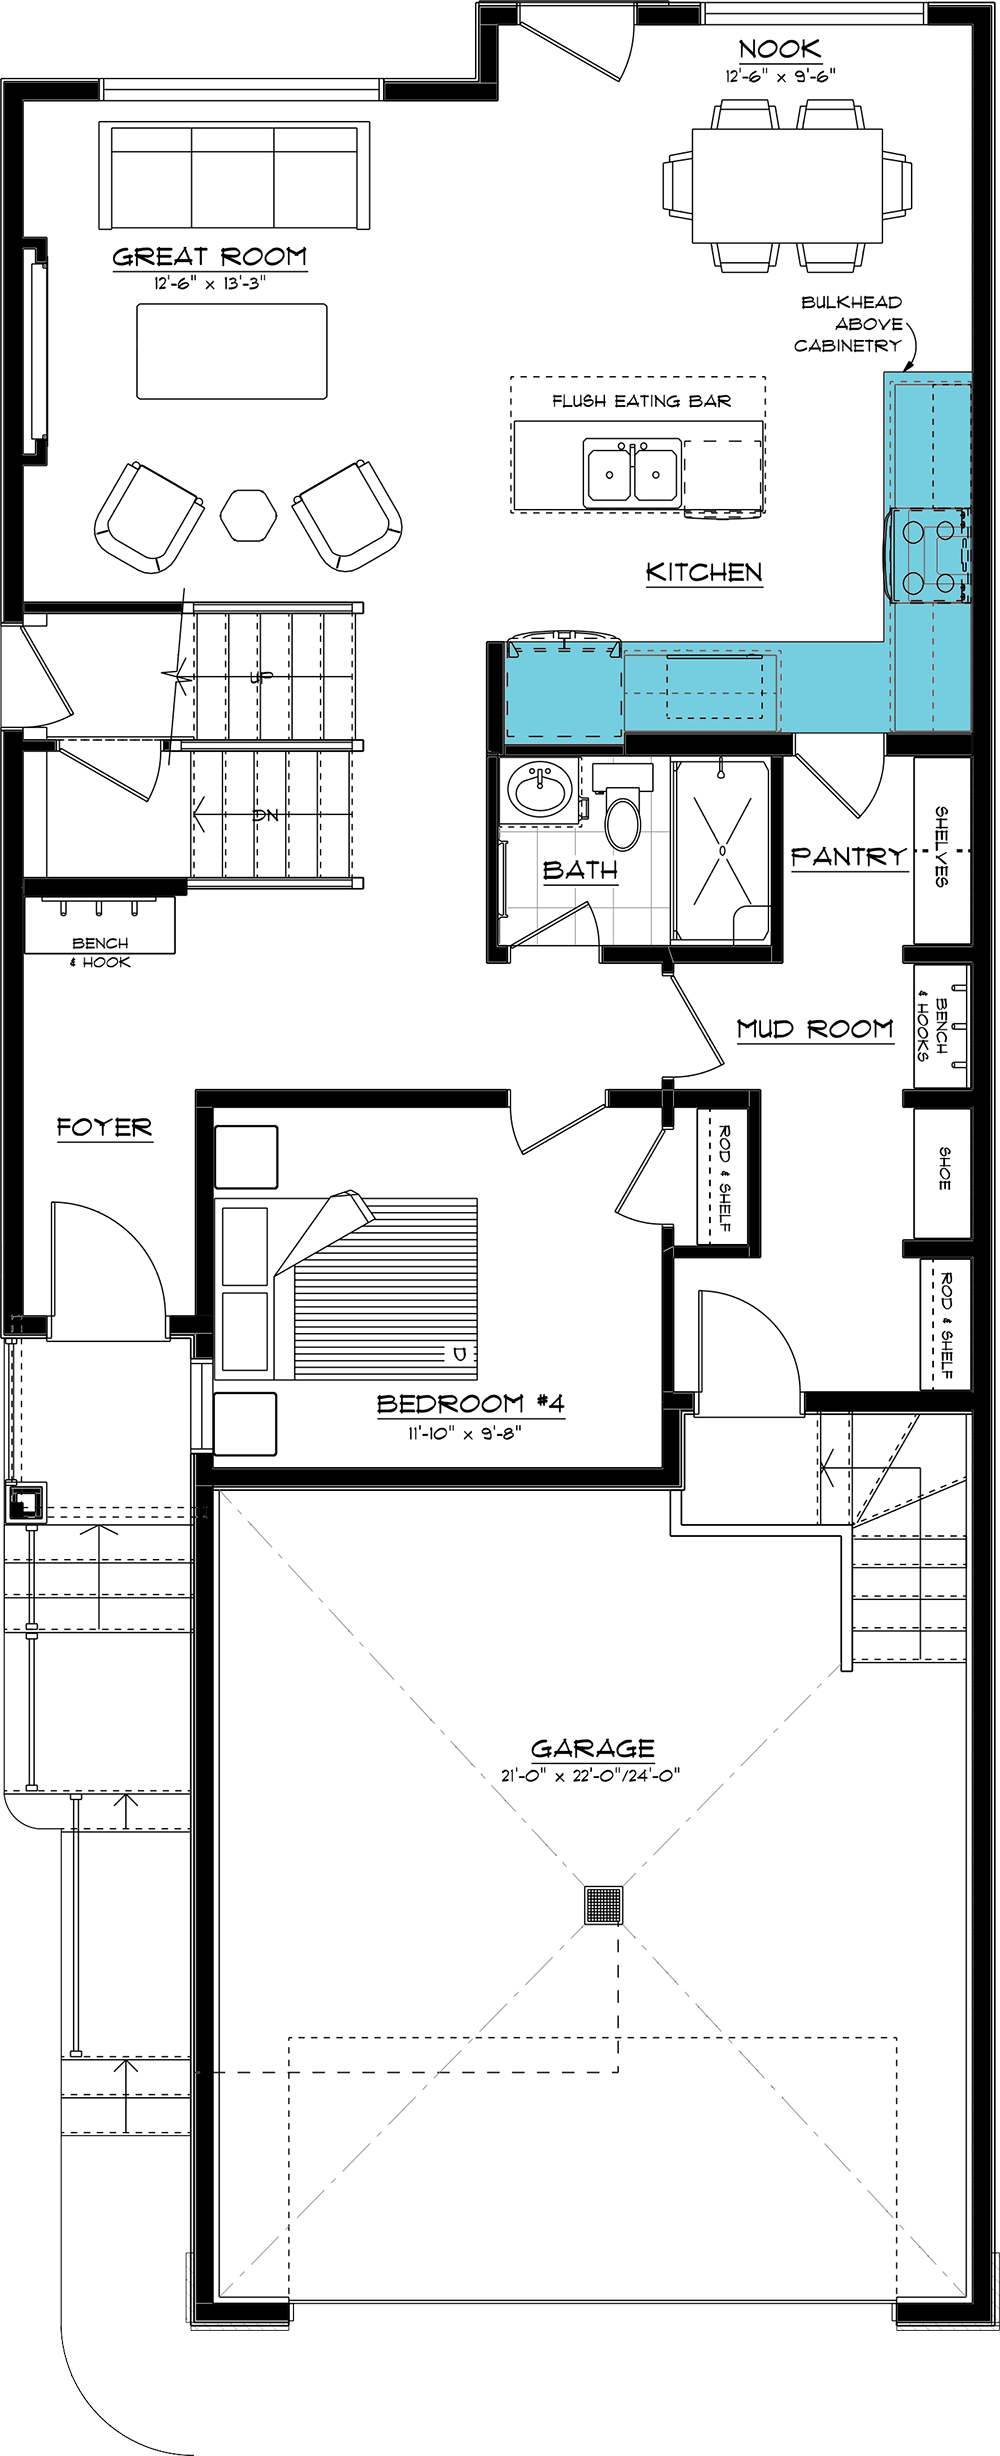
Ready for quick possession, this 4-bedroom, 3-bathroom layout is engineered with dramatic vertical volume, premium storage solutions, and a highly accessible main floor layout.
Inquire About This HomeSoaring Open-to-Above Great Room
Experience breathtaking vertical volume in a living space defined by a dramatic, full-height feature wall anchored by an elegant 60″ electric fireplace.
Main Floor Bedroom & Third Bath
Maintain total family flexibility with a private ground-floor 4th bedroom and full 3rd bathroom, creating an ideal sanctuary for guests, grandparents, or a quiet home office.
Ultimate Walk-Through Mudroom
Transition seamlessly from the garage through an organized mudroom fully equipped with shoe shelves, a built-in bench, and hooks, flowing directly into the pantry and kitchen.
Entertainer’s Kitchen
The heart of the home highlights a spacious kitchen complete with an oversized central island, a flush eating bar, and a bright, cozy dining nook for casual meals.
Central Bonus Room Zone
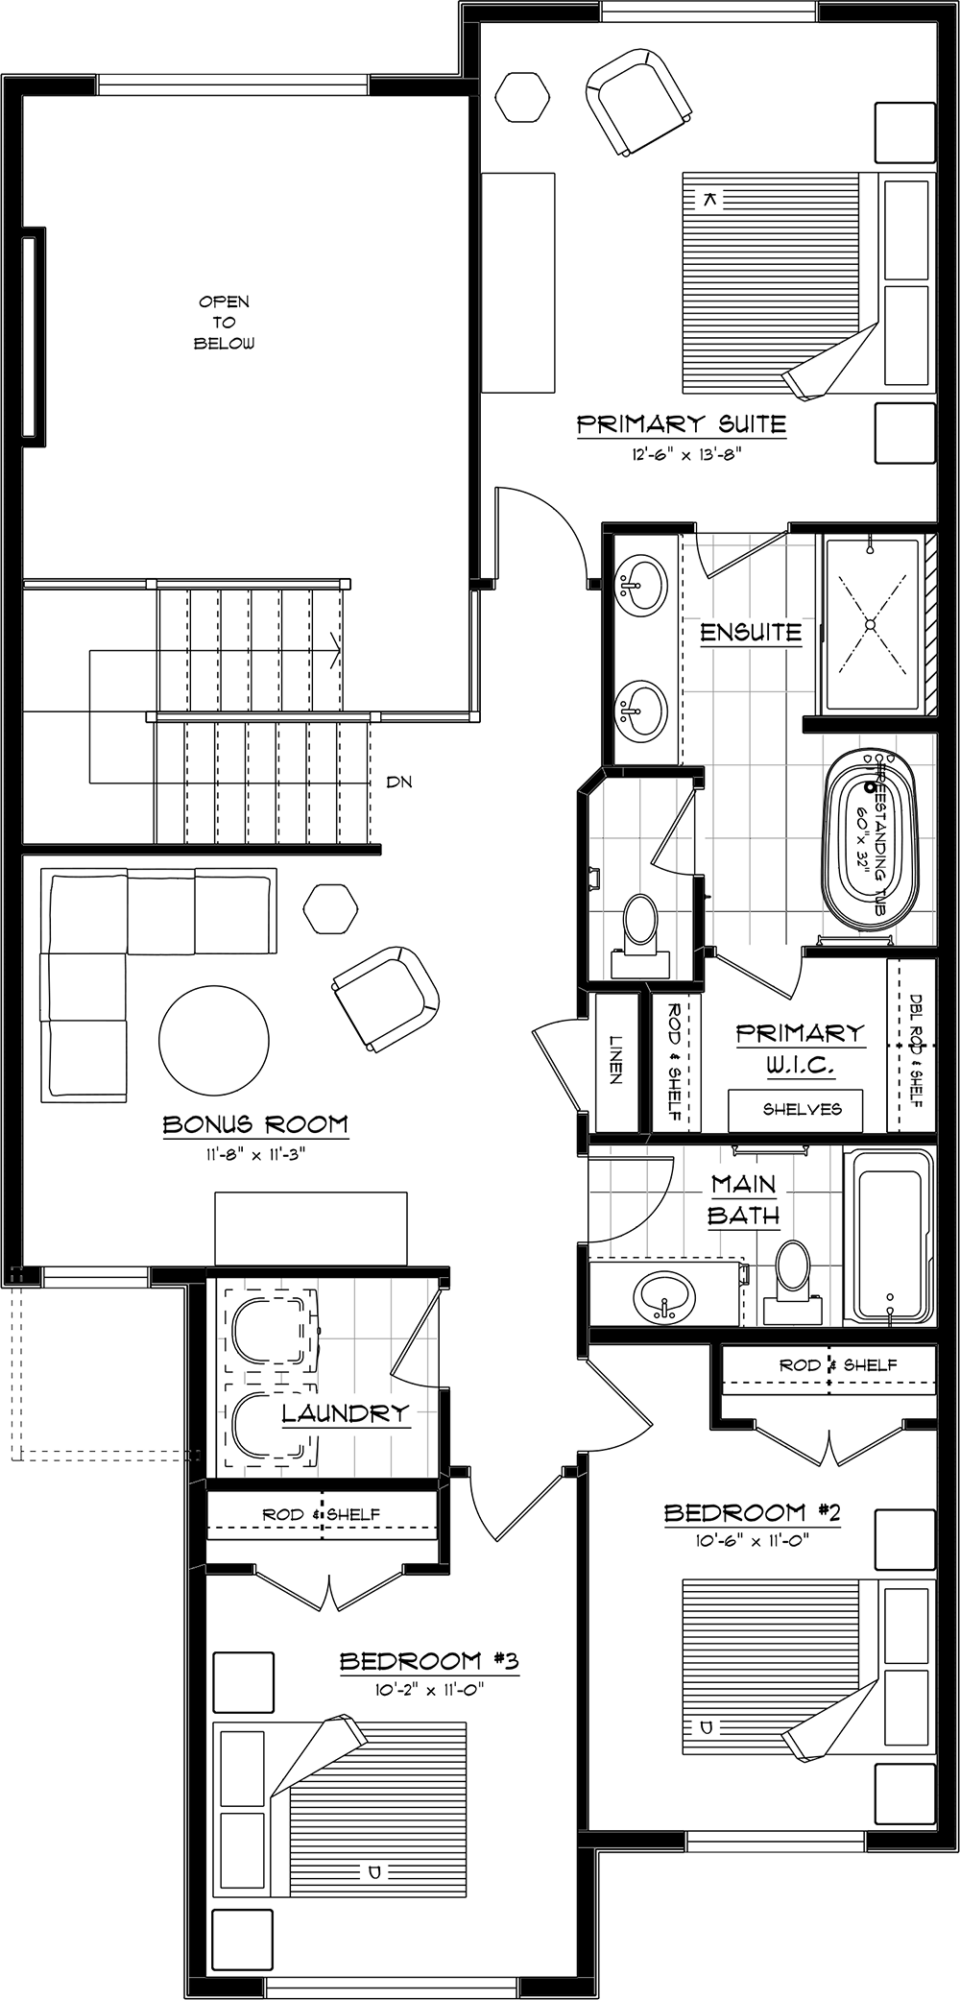
A spacious secondary family lounge is centrally positioned between the primary suite and the secondary bedrooms, offering the perfect buffer zone for busy households.
Luxurious Primary Retreat
Step into a private oasis featuring an expansive walk-in closet and a spa-inspired 5-piece primary ensuite complete with a freestanding tub, dual vanities, and a shower with a full-width tiled shampoo ledge.
Spacious Kids’ Bedrooms
Accommodating secondary bedrooms (#2 and #3) are thoughtfully placed close to the main 4-piece bathroom.
Dedicated Upper Laundry
A convenient second-floor laundry room takes the heavy lifting out of laundry day by staying close to all major wardrobe spaces.
Main Floor
Main Floor
Second Floor
Second Floor
Floor Plans
Every detail of 1833 187 Street NW has been purposefully designed to streamline your daily routine and make a lasting impression on your guests.
Skip the long building process and move into a professionally curated, turnkey home immediately. This feature-rich Newport 26 is a premier Quick Possession opportunity.
Download BrochureFrequently Asked Questions About Quick Possession Homes
Here are some common questions we receive about what it means to purchase a quick possession home. If you don’t see the answer to your question, please don’t hesitate to reach out and we would be happy to assist you.
Contact UsWe have quick possession homes available at various stages of construction. This means, depending on how far along the build is, you may be able to customize your floor plan, choose your cabinets, or make your interior selections. Our Area Sales Managers will be able to share this information with you when you visit a Parkwood showhome.
Because we have quick possessions available at various stages of construction, your dream home might be months, weeks, or days away from completion. Our Area Sales Managers will help you find the perfect quick possession home to suit your needs and timeline.
Our Area Sales Managers would be happy to take you on a tour of any quick possession home that is far enough along in the construction process to accommodate a safe walk-through. If a home is not quite ready for a walk-through, we will be able to show you the drawings to give you an idea of what to expect.
We will often have a number of quick possession homes available in the communities we build in so we can accommodate our home buyers’ varying timelines and budgets. If you don’t see a quick possession listed in your desired community, please send us a message and we’d be happy to assist you.
Interested in this quick possession?
Don’t want to wait for your home to be built? You can settle into your Parkwood home sooner and, depending on the stage it is at, you can still benefit from some customization. Connect with us to learn more.
Contact Us (Global Footer)
"*" indicates required fields